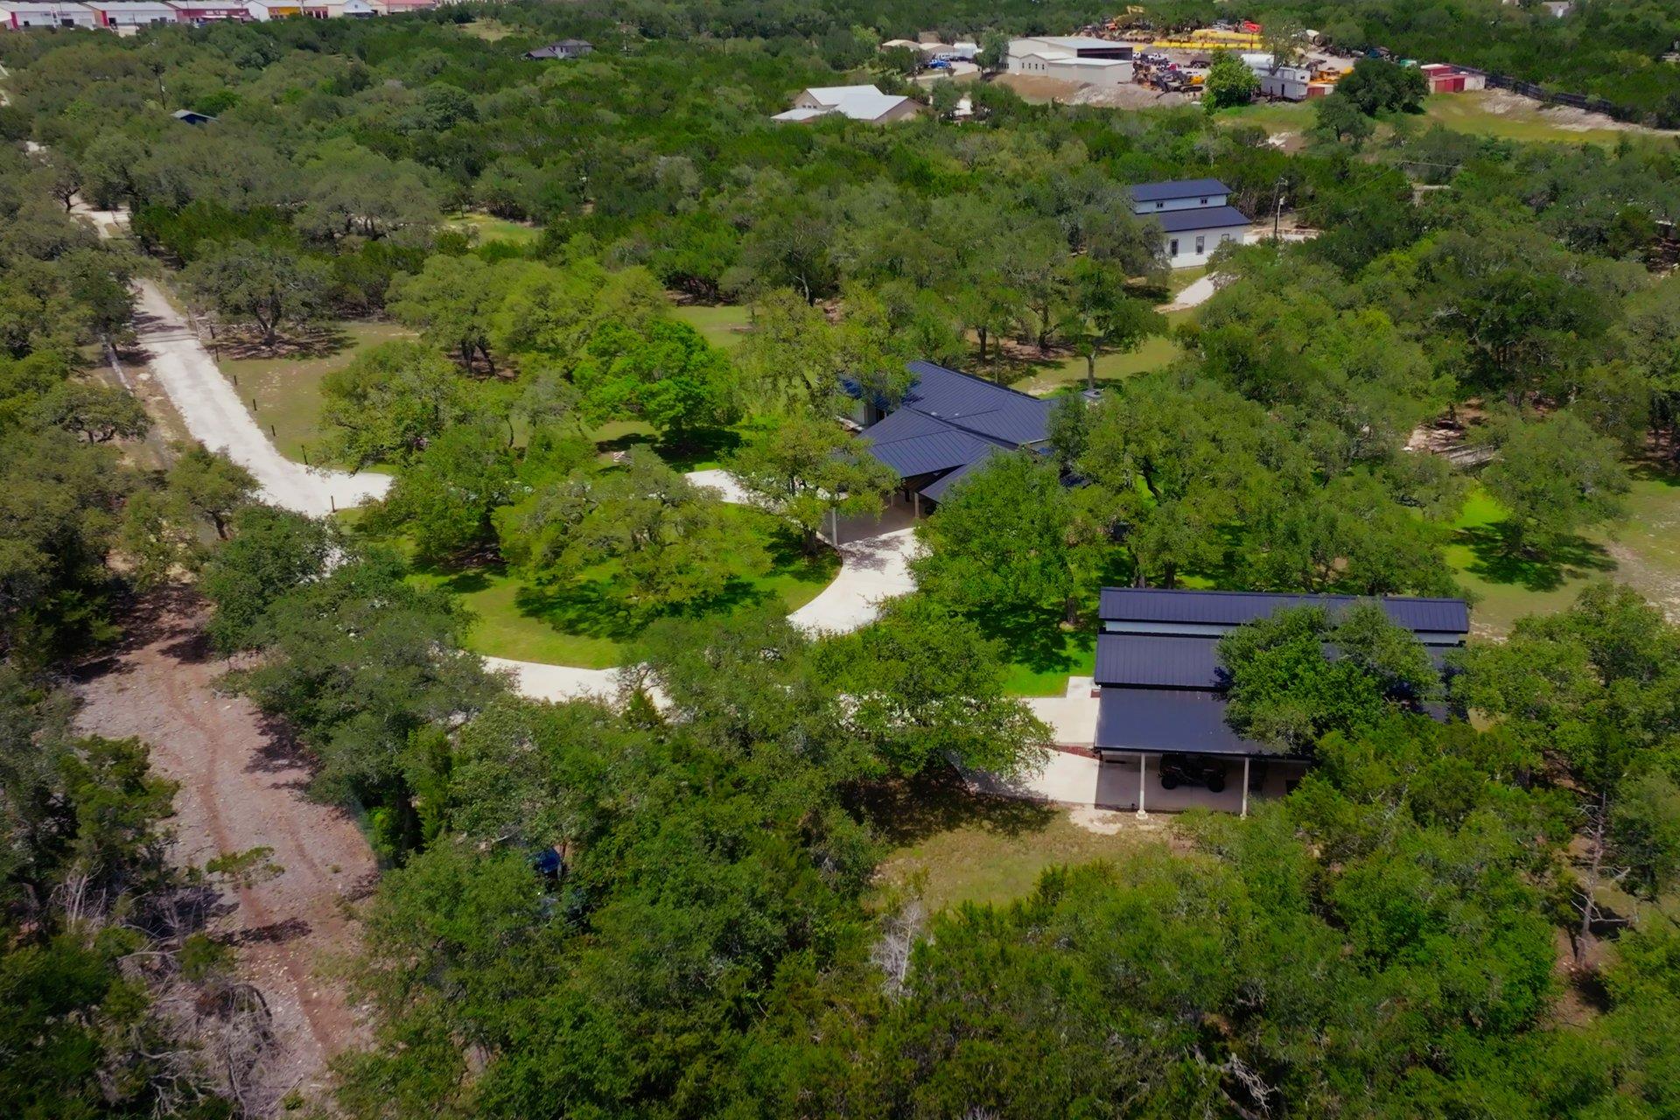
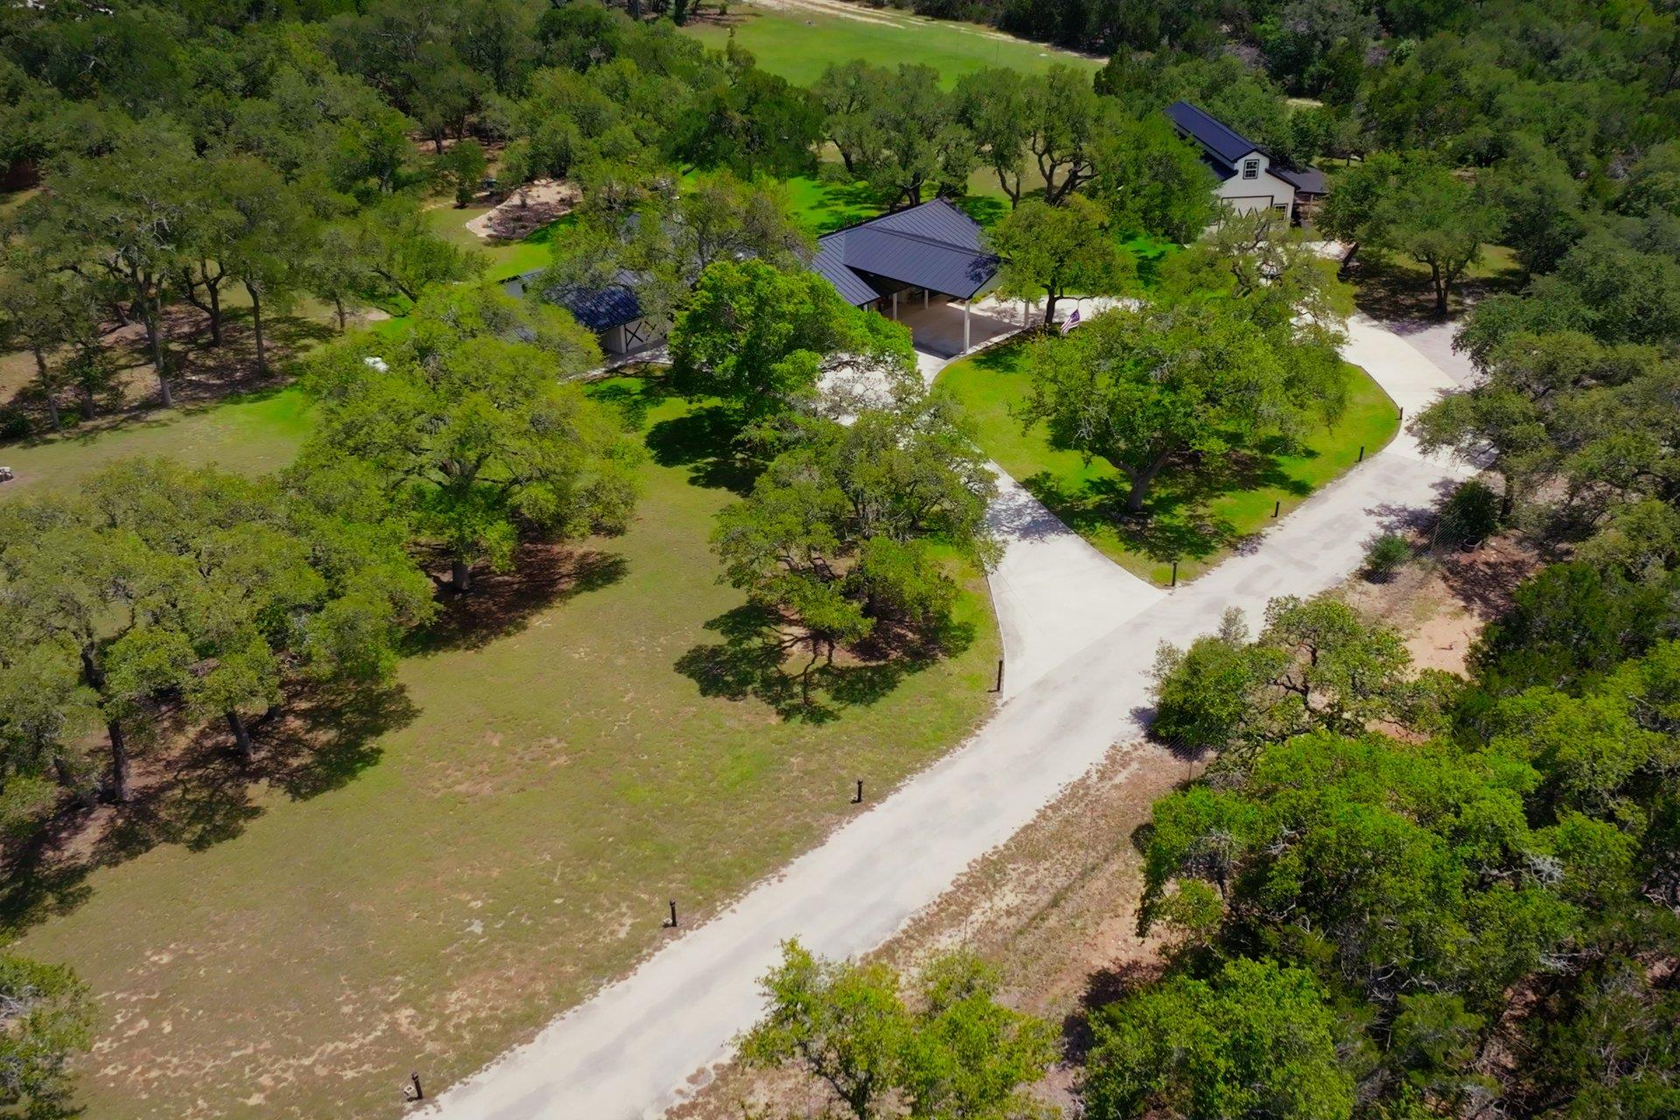
Aerial view of a wooded property with several buildings and winding gravel driveways.
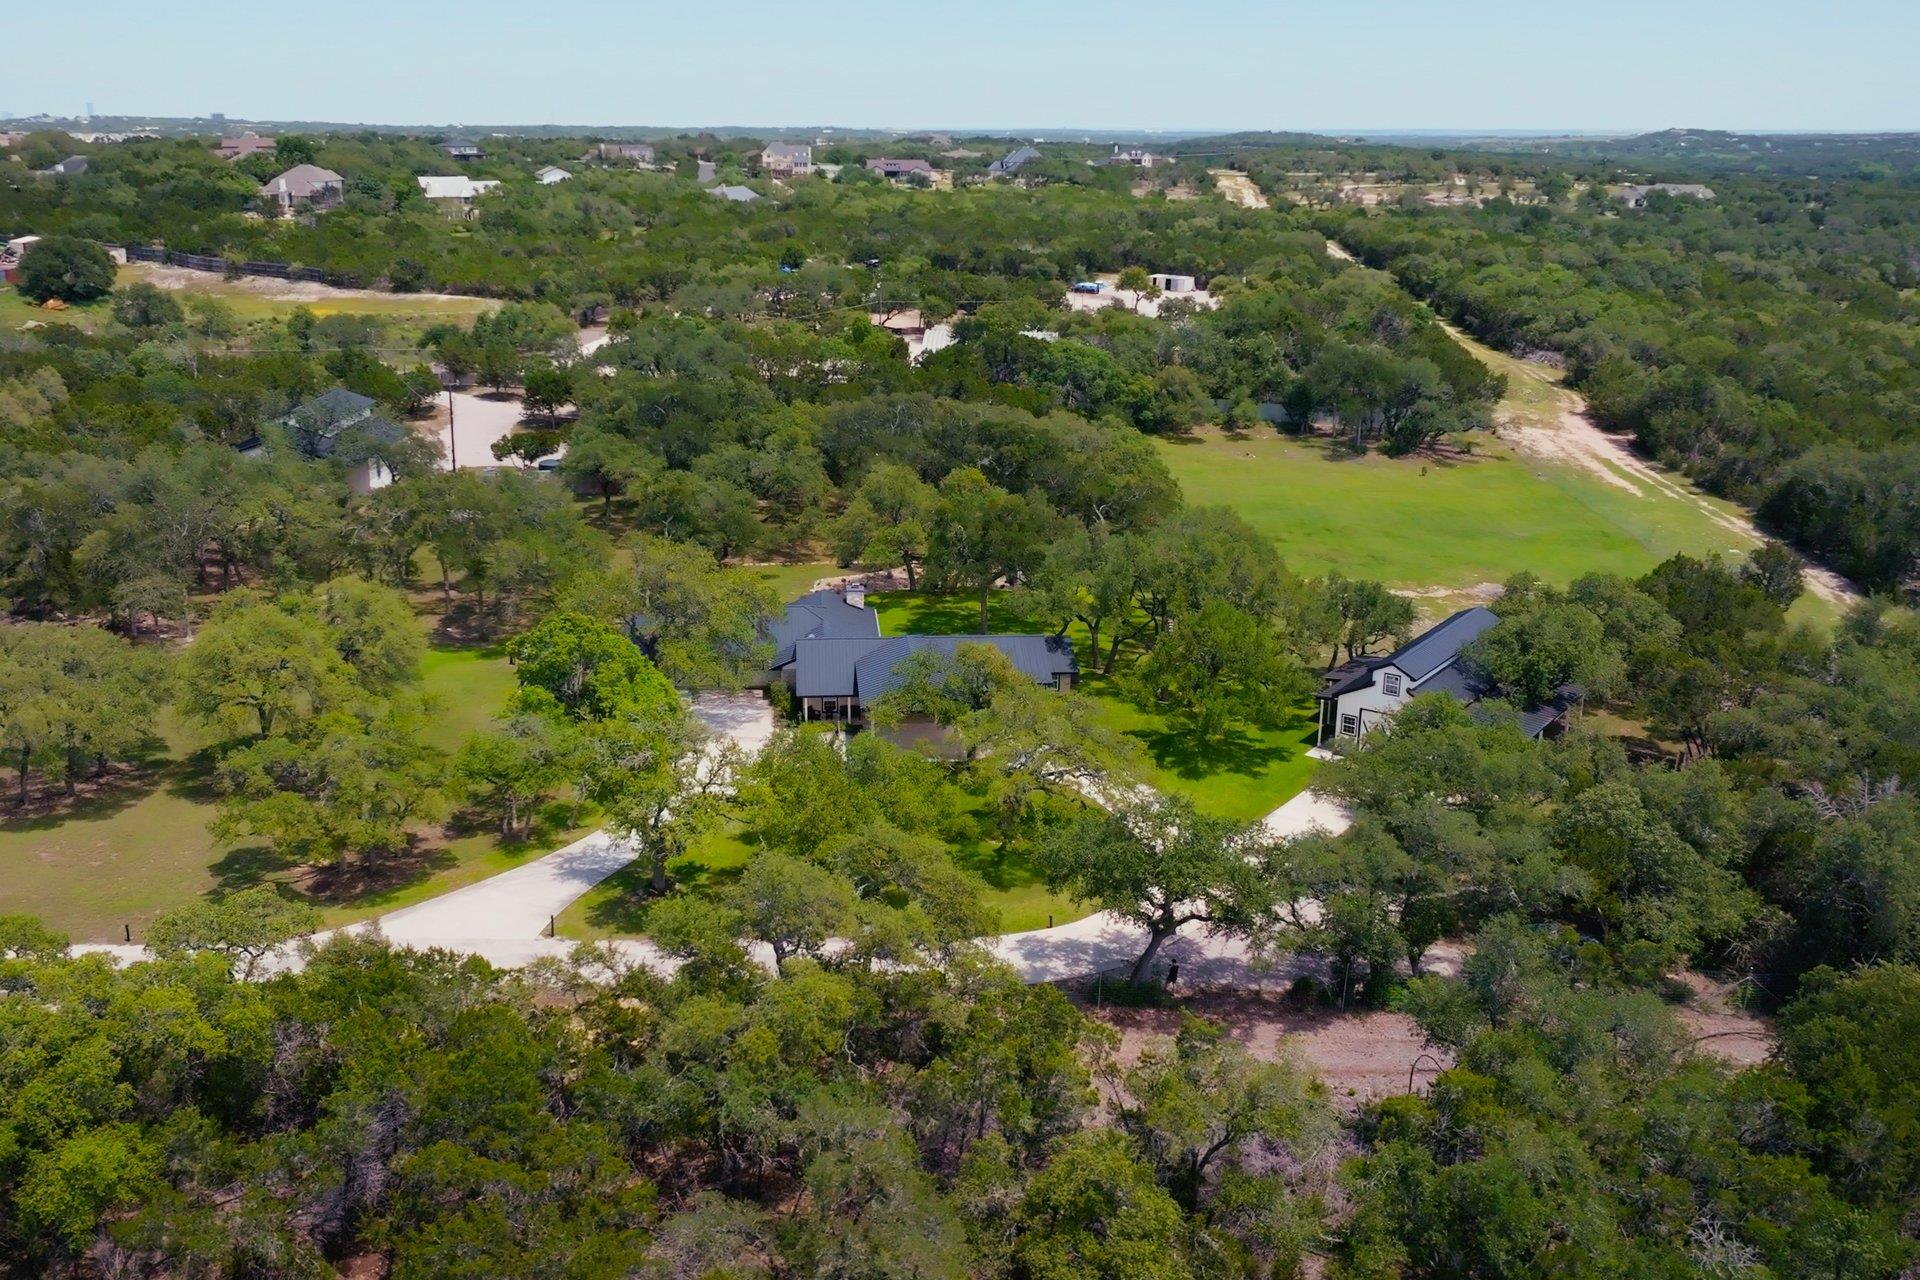
Aerial view of a home among mature trees, lawns, and neighboring properties.
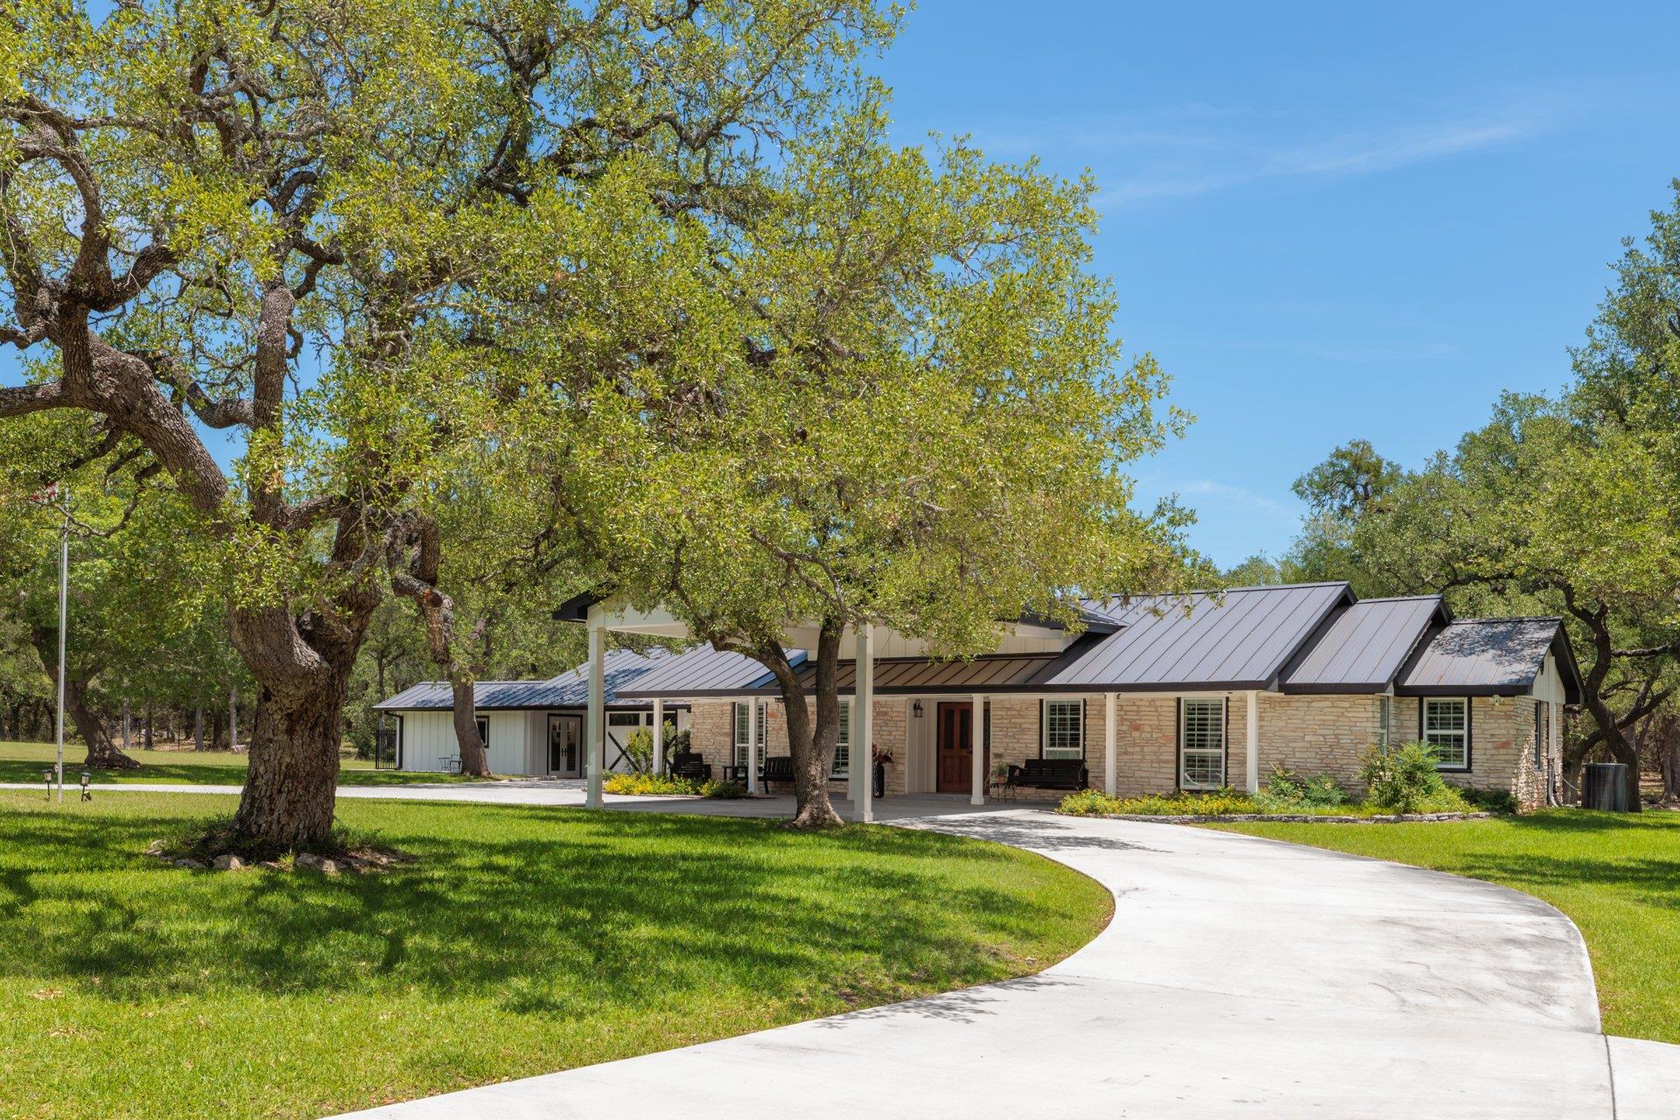
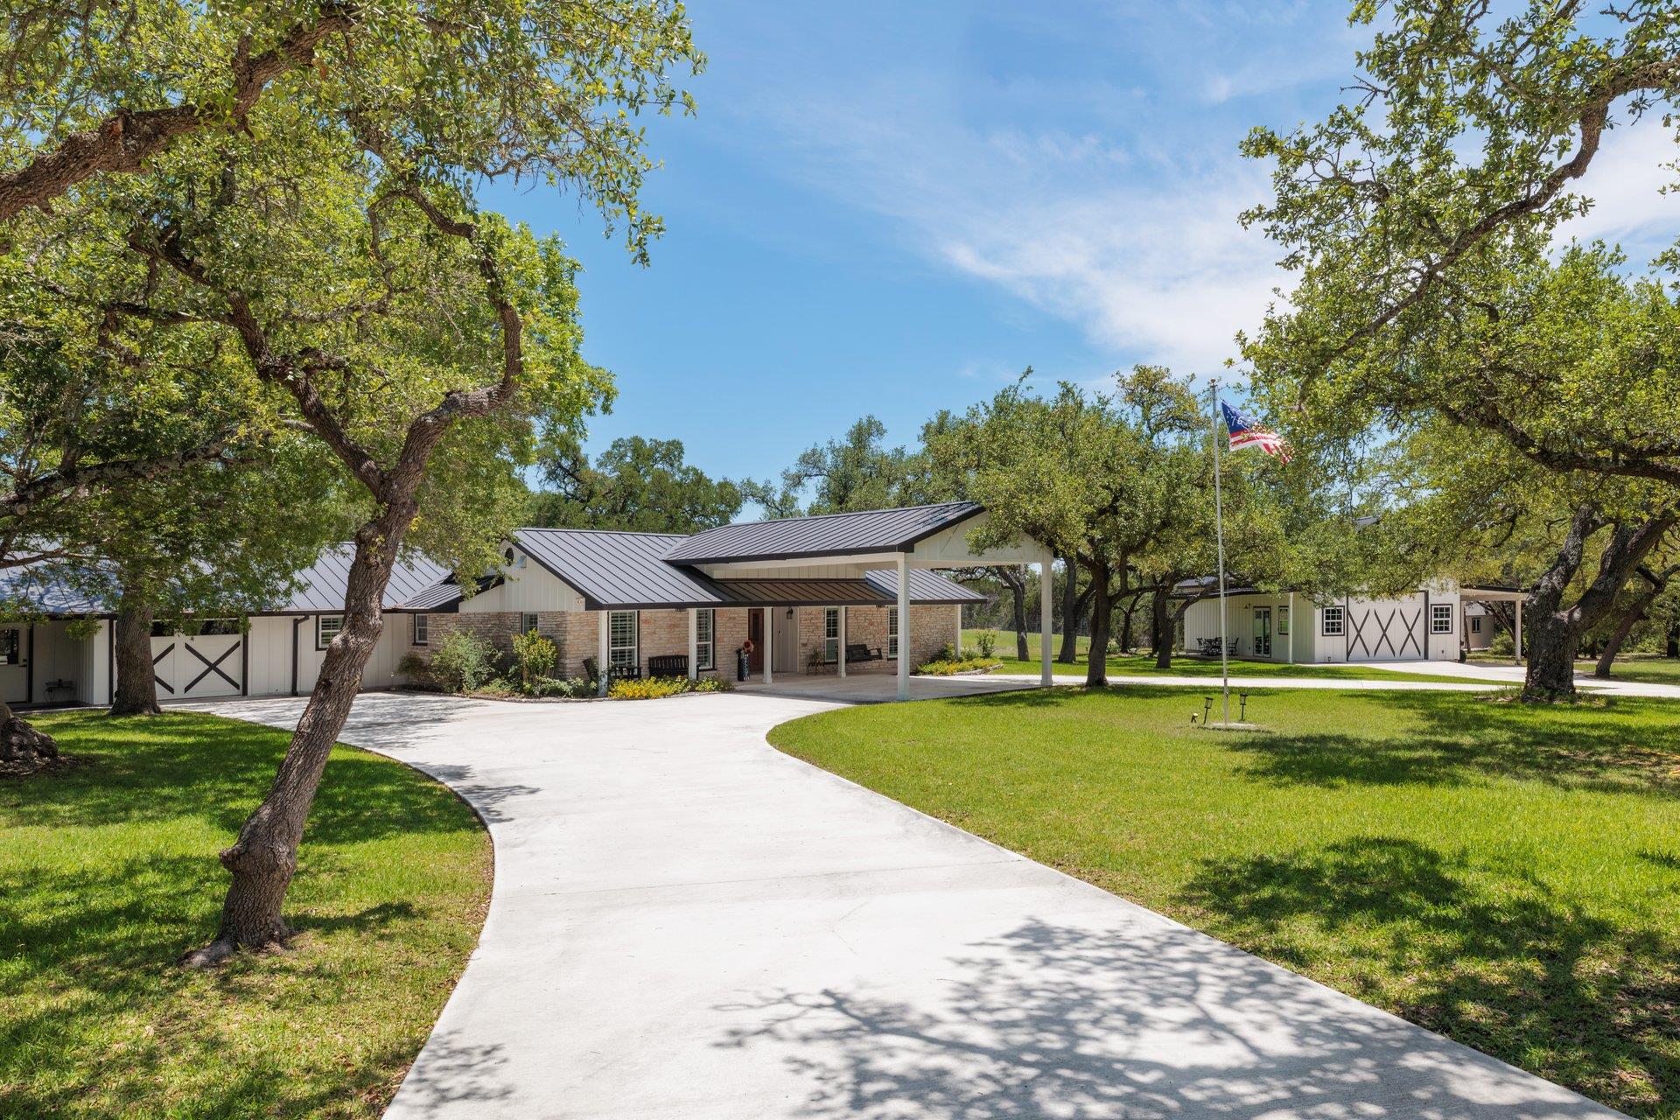
Stone ranch-style home with a metal roof beneath mature oak trees, beside a curved driveway.
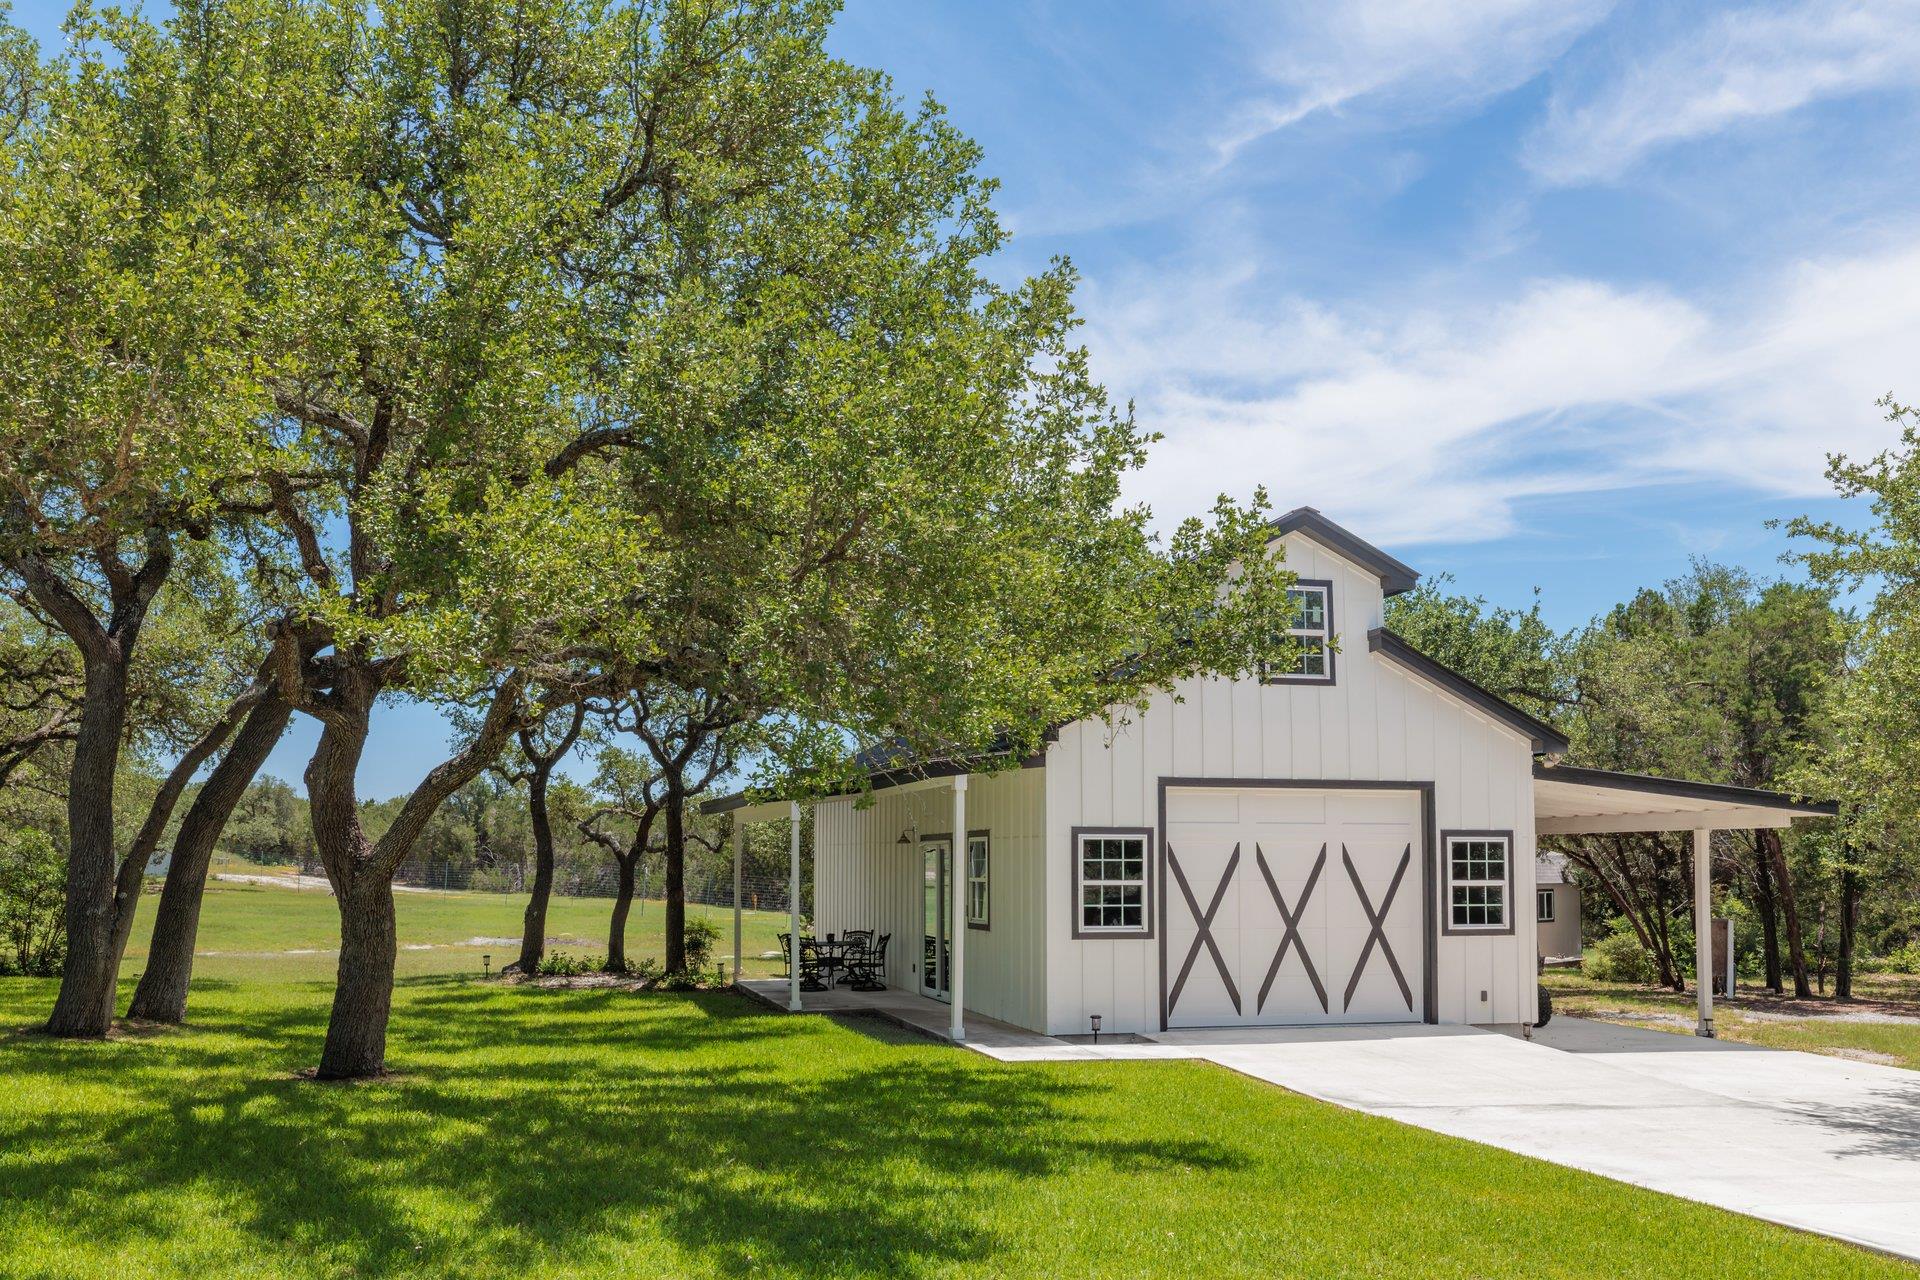
White barn-style outbuilding with cross-braced garage doors beneath large oak trees.
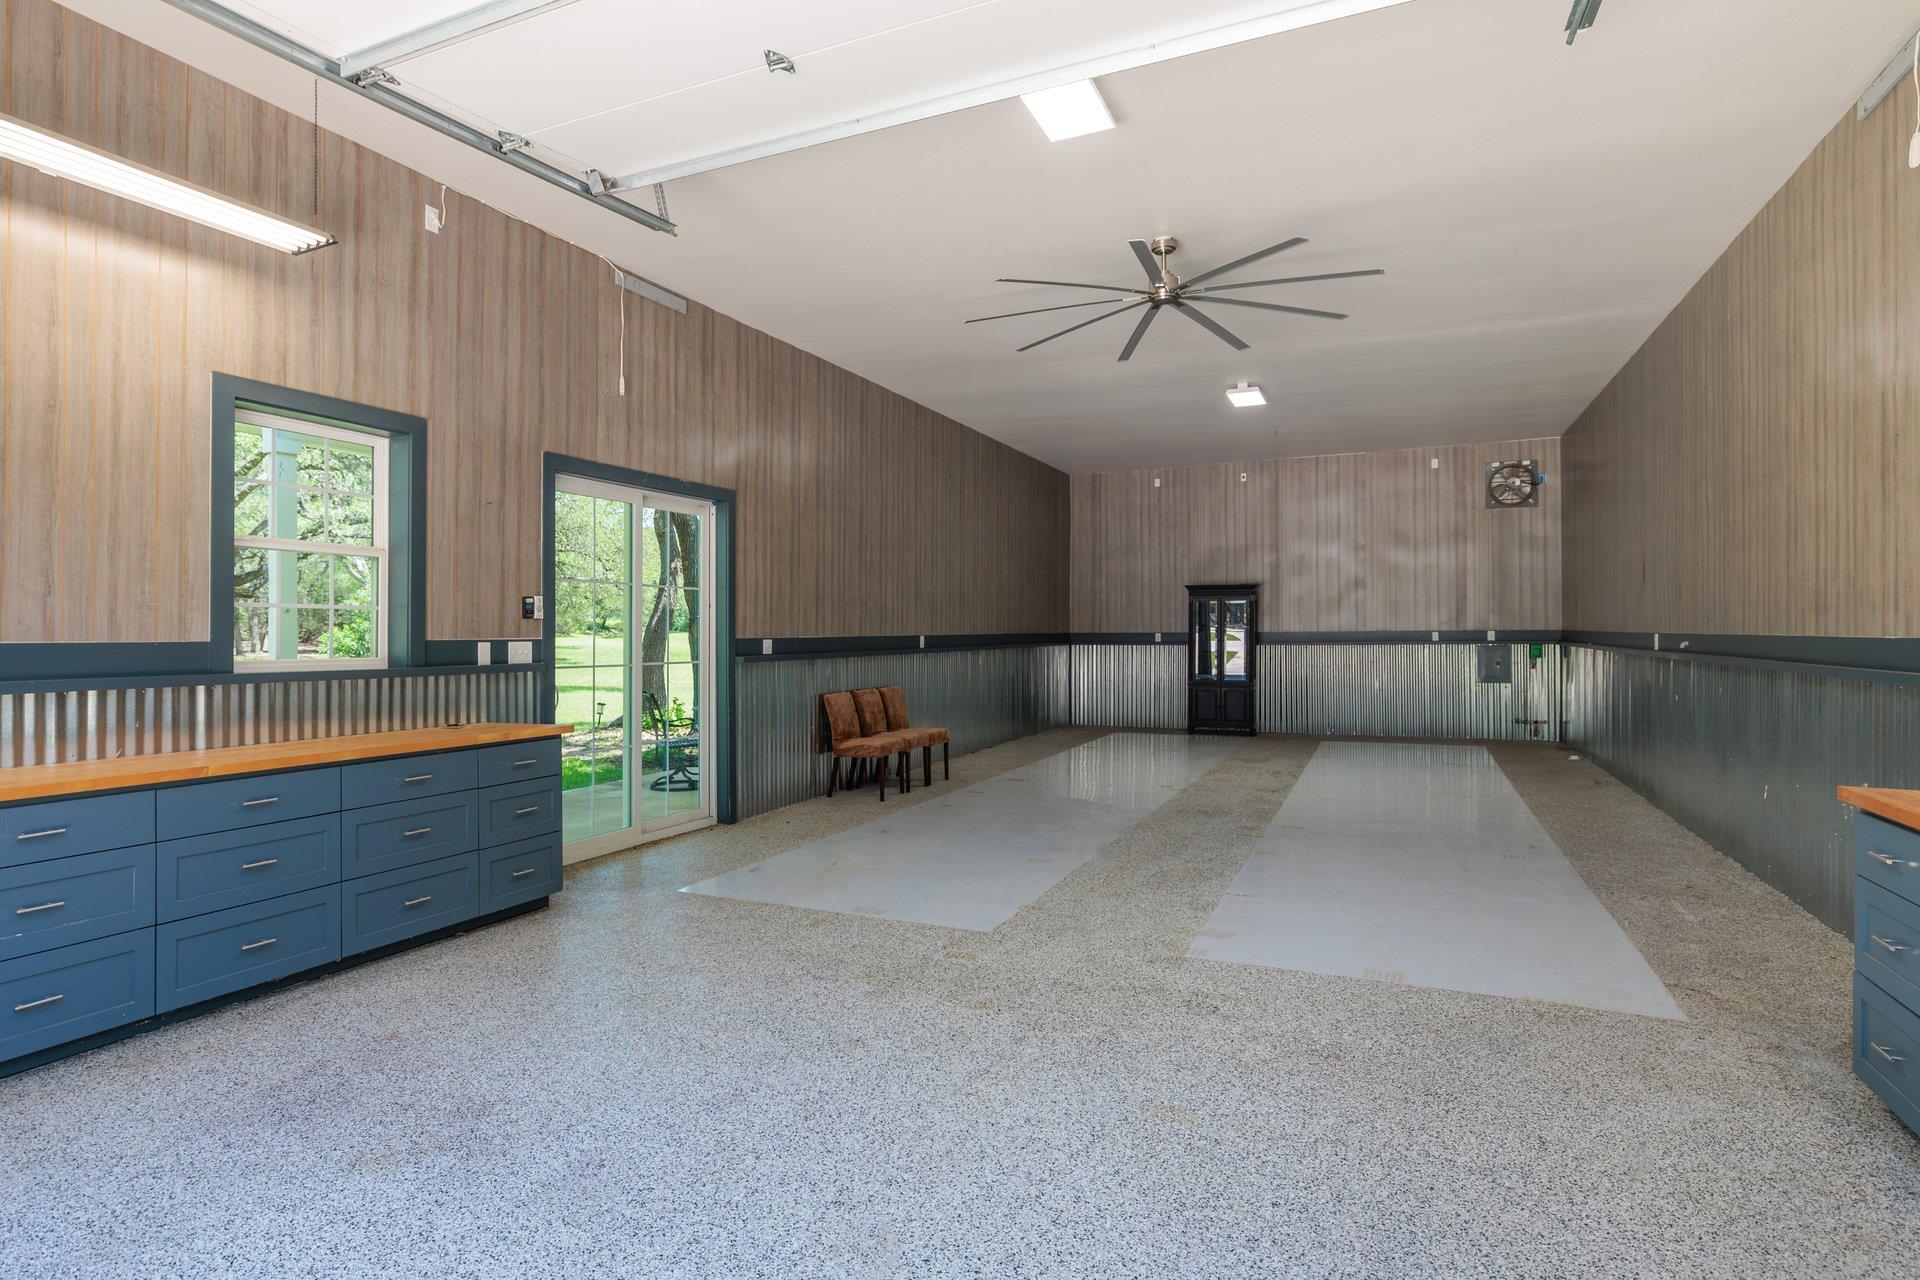
Spacious garage with blue work cabinets, corrugated lower walls, and a ceiling fan.
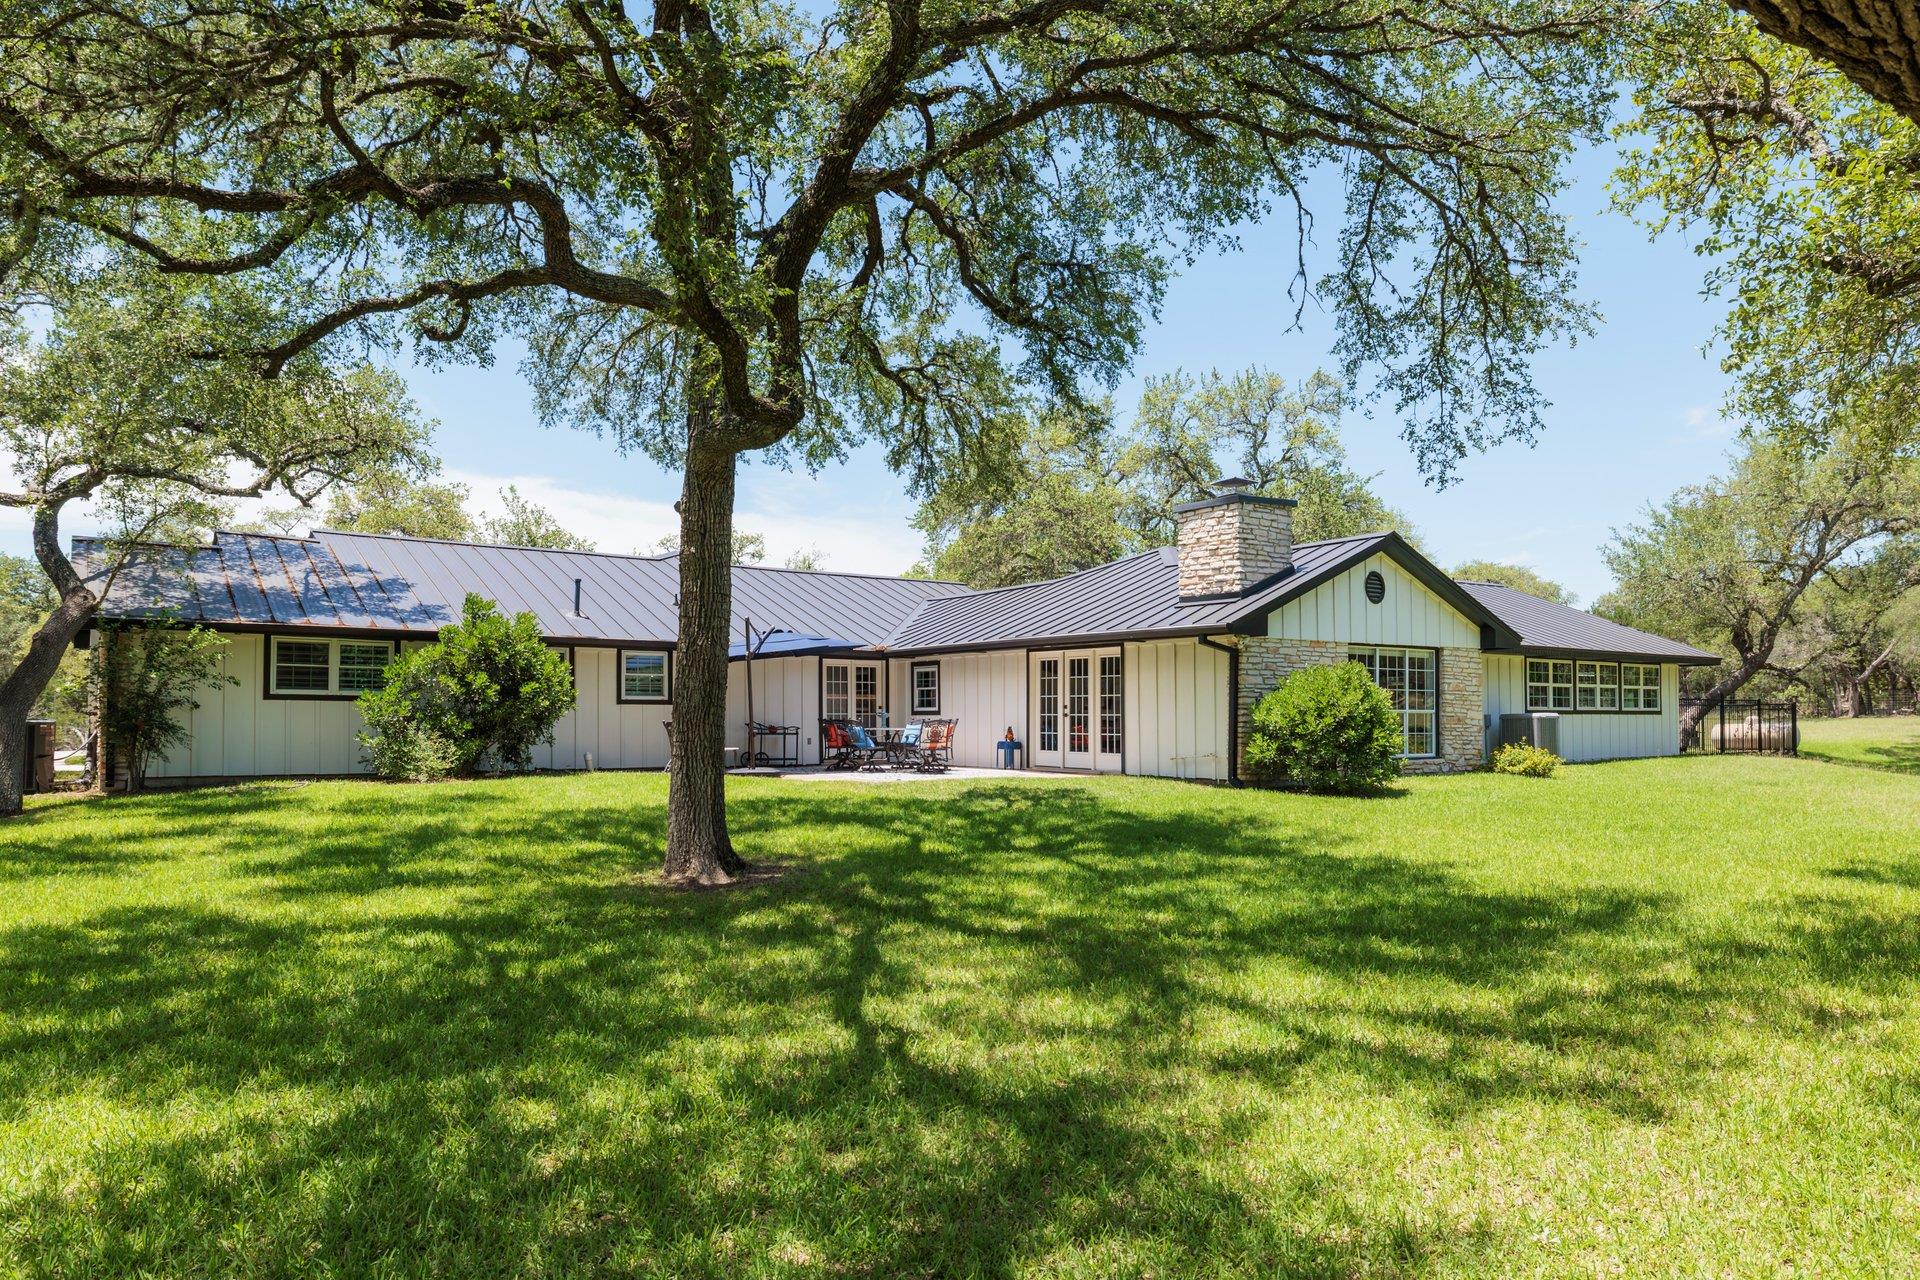
Single-story home with a standing-seam metal roof and stone chimney beneath mature oak trees.
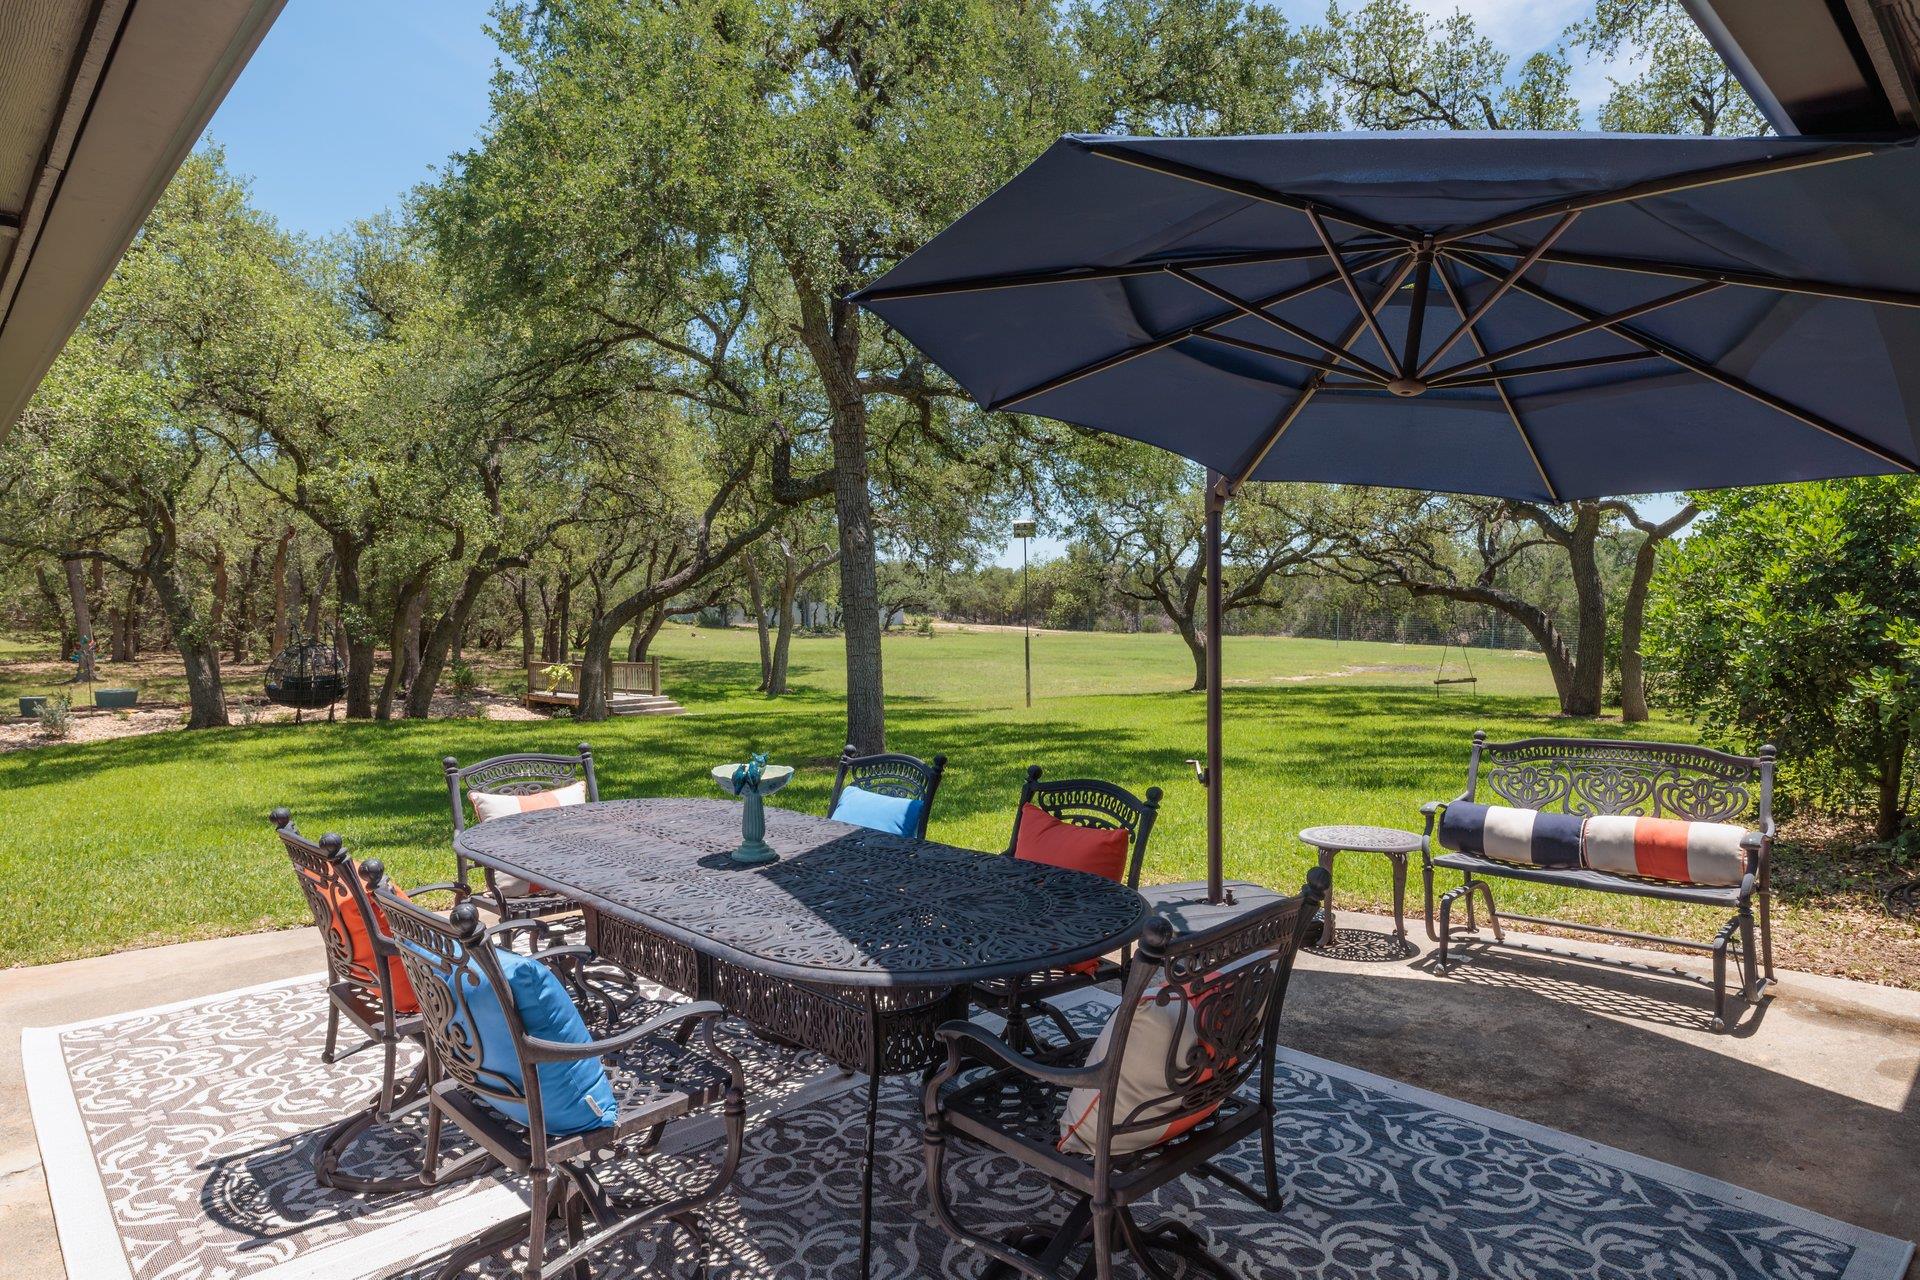
Outdoor dining patio with a large umbrella, wrought-iron furniture, and a shady oak-tree lawn.
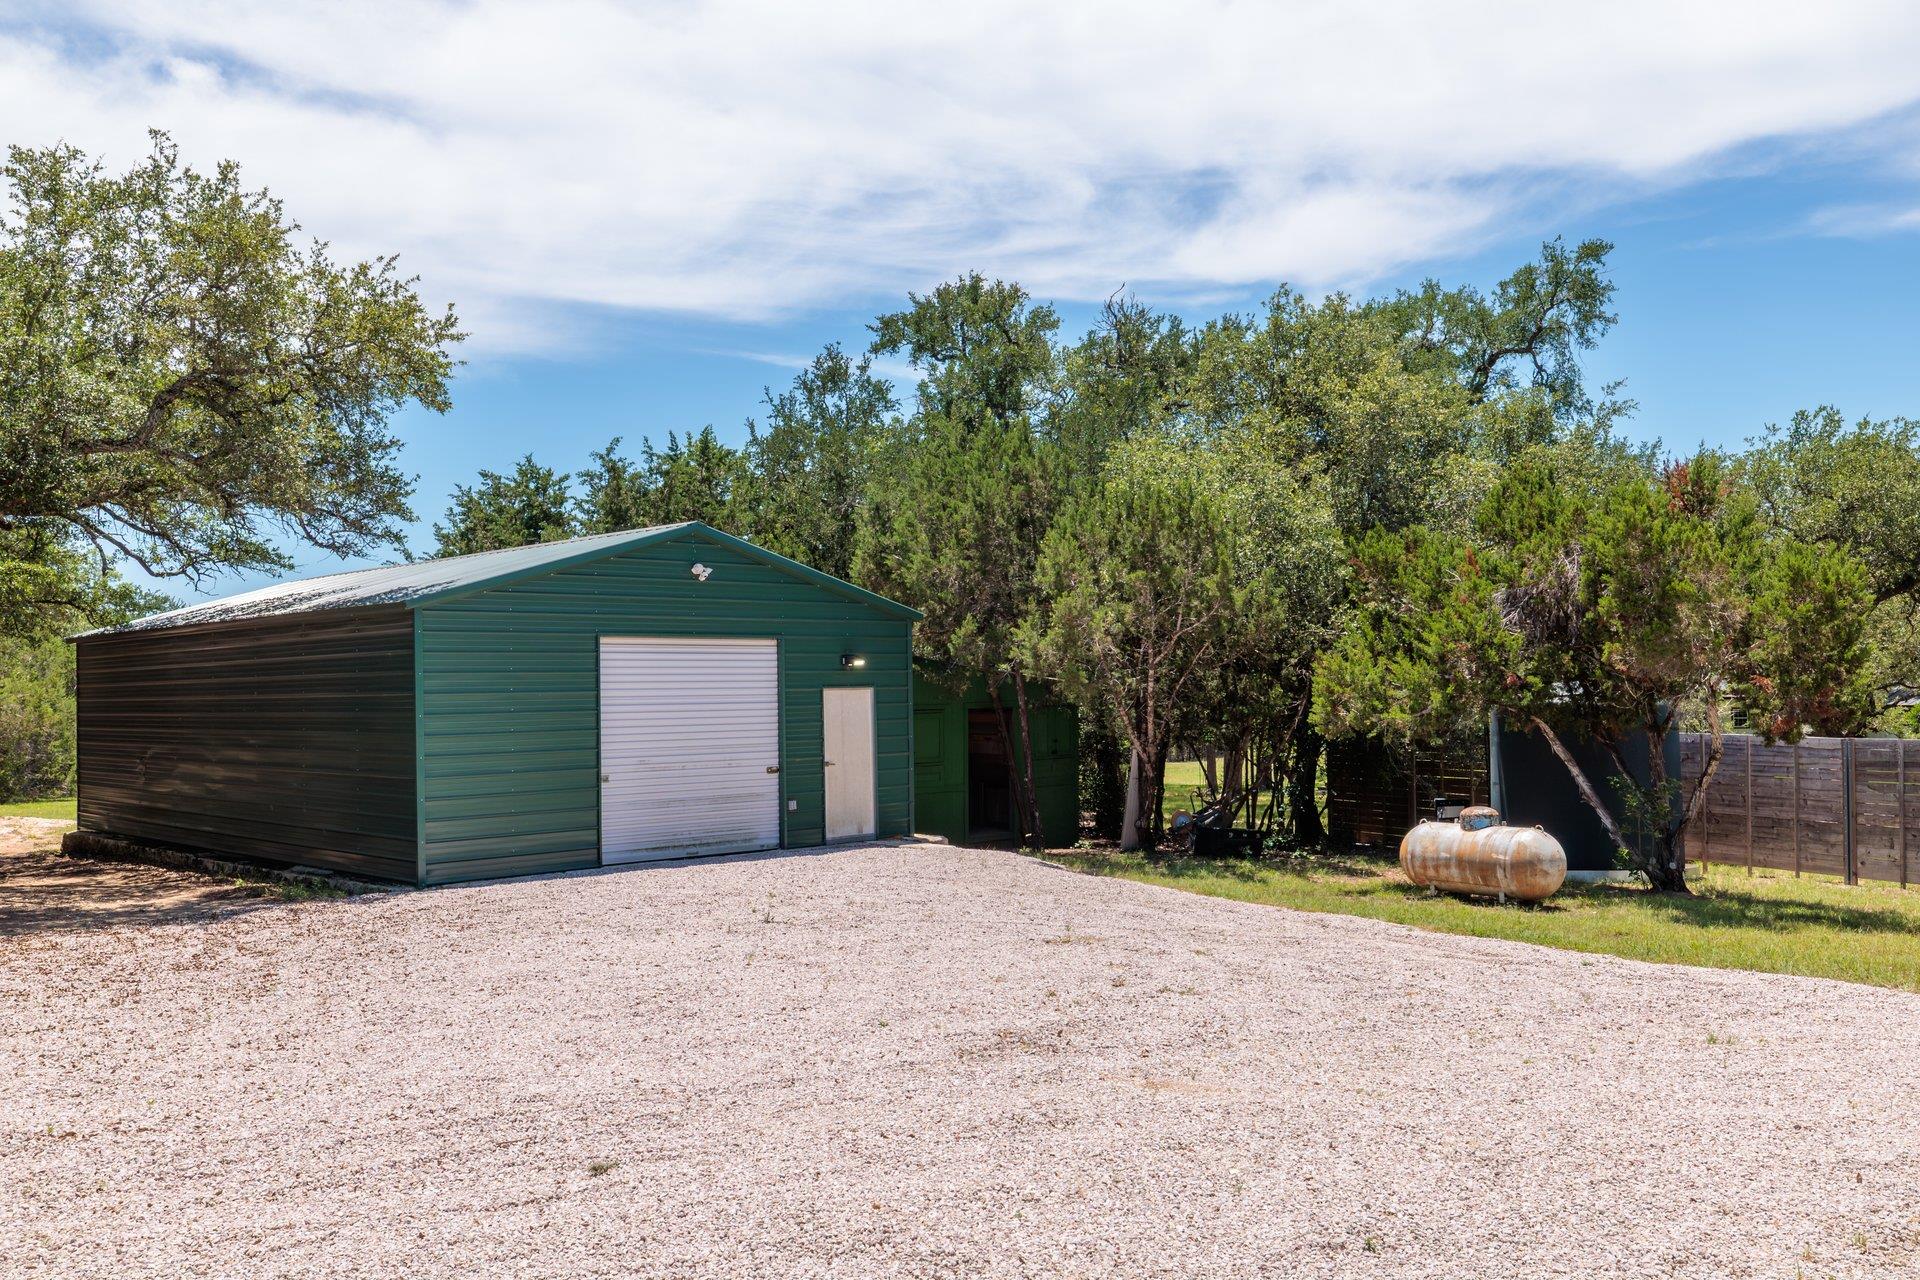
Green metal workshop with a roll-up garage door beside a broad gravel drive and wooded yard.
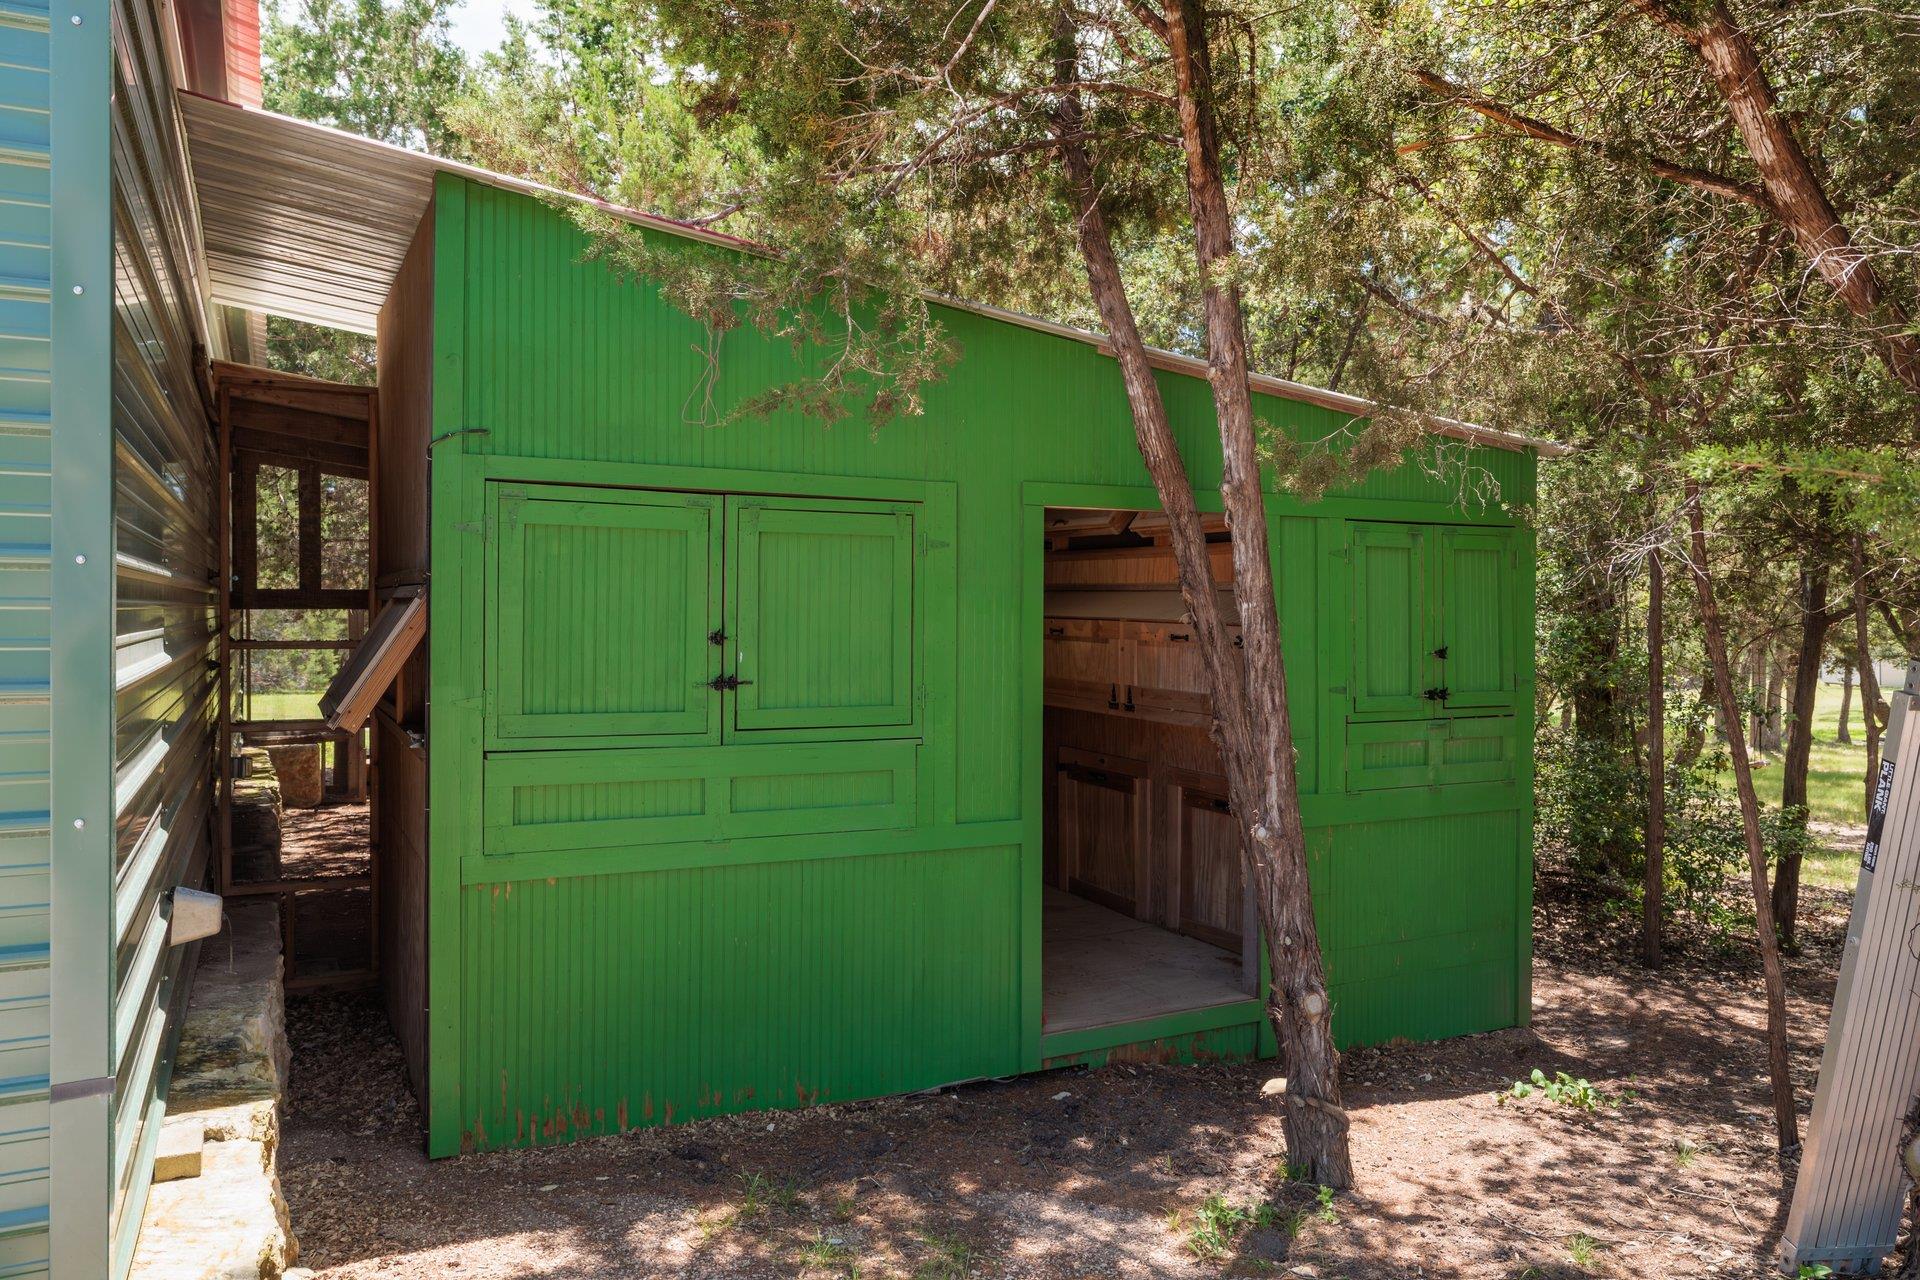
Green outbuilding with double doors and an open storage bay among mature trees.
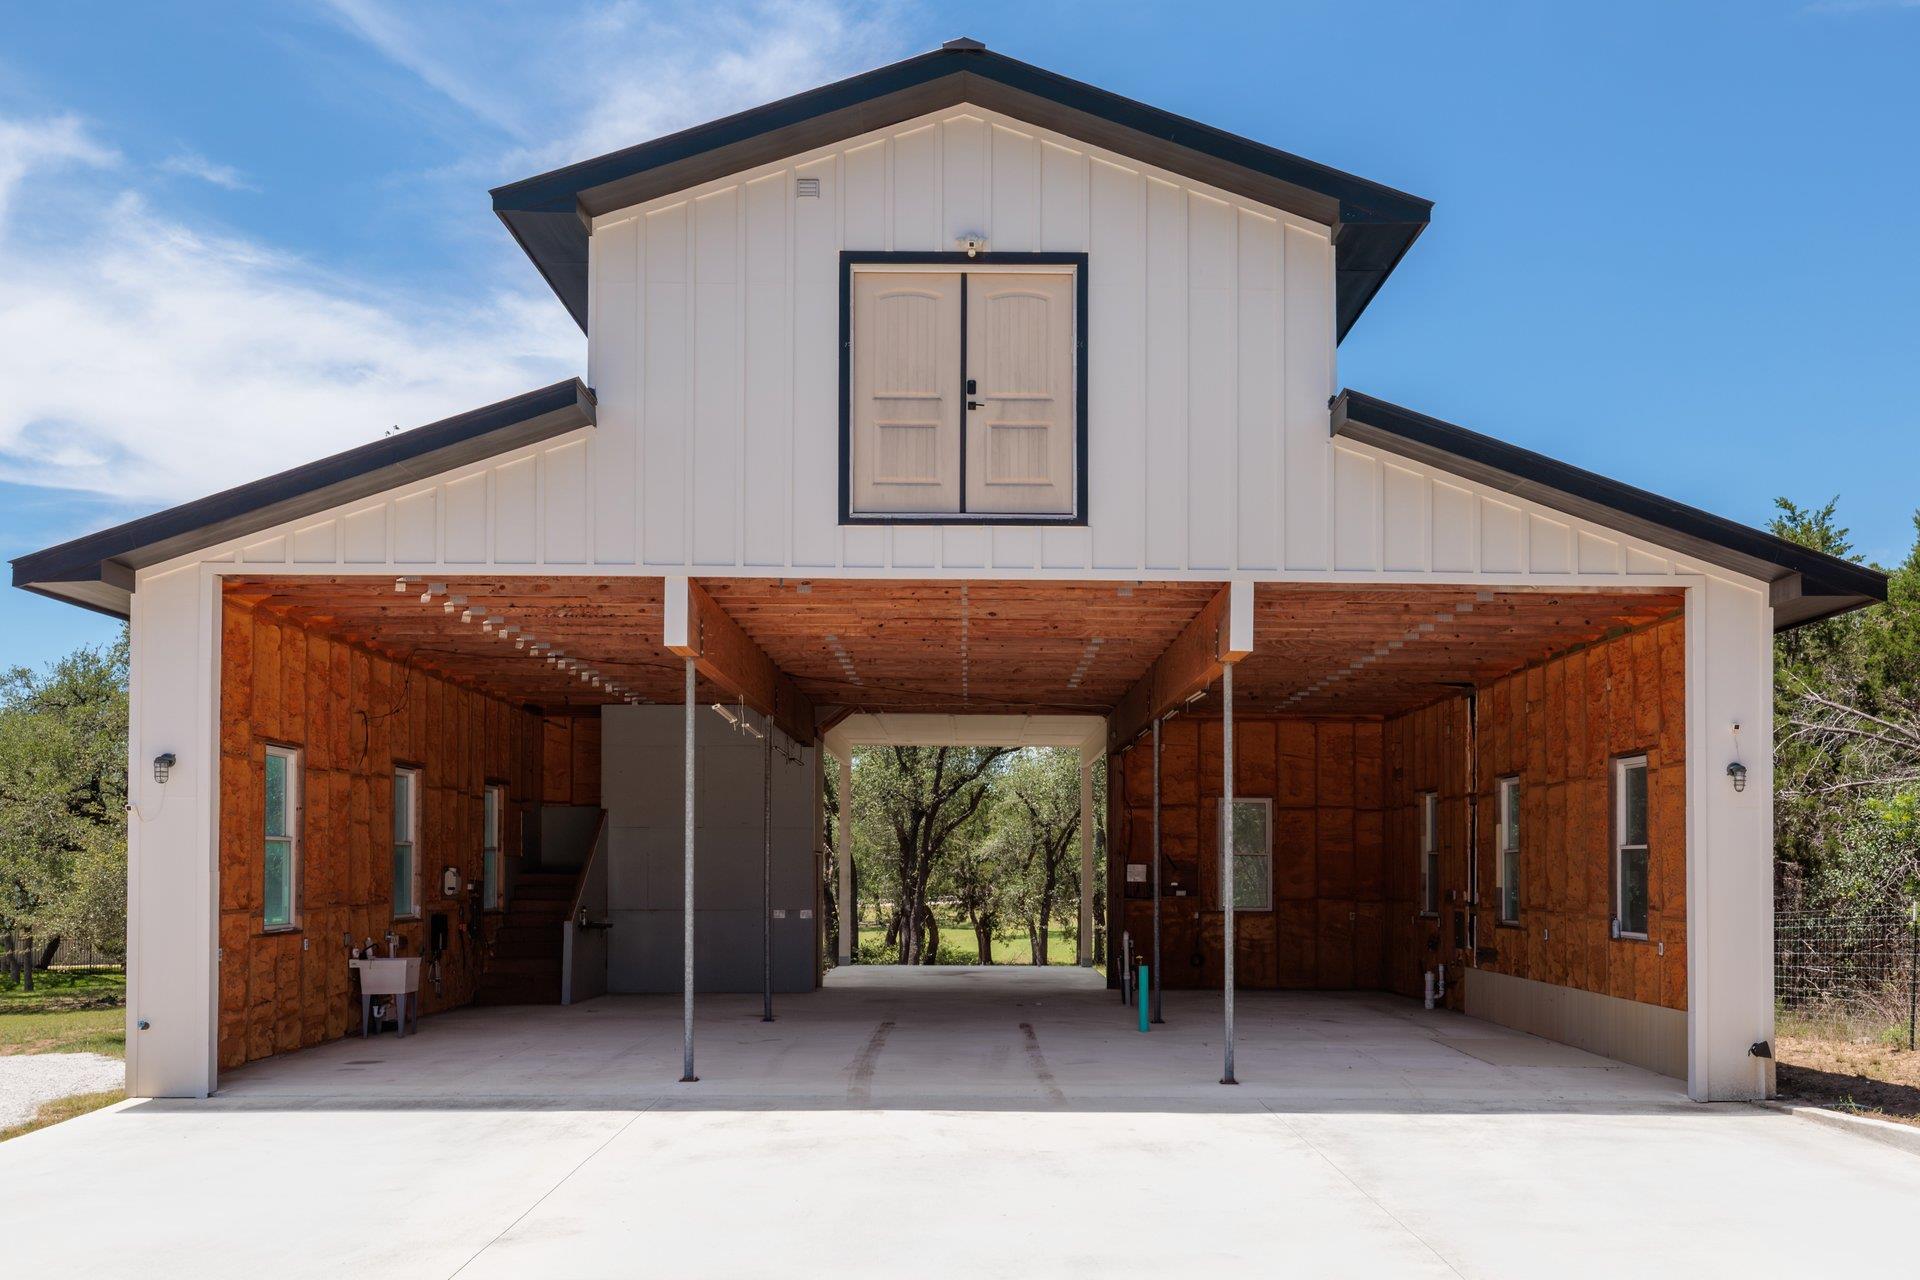
White barn-style building with three open bays and exposed interior framing.
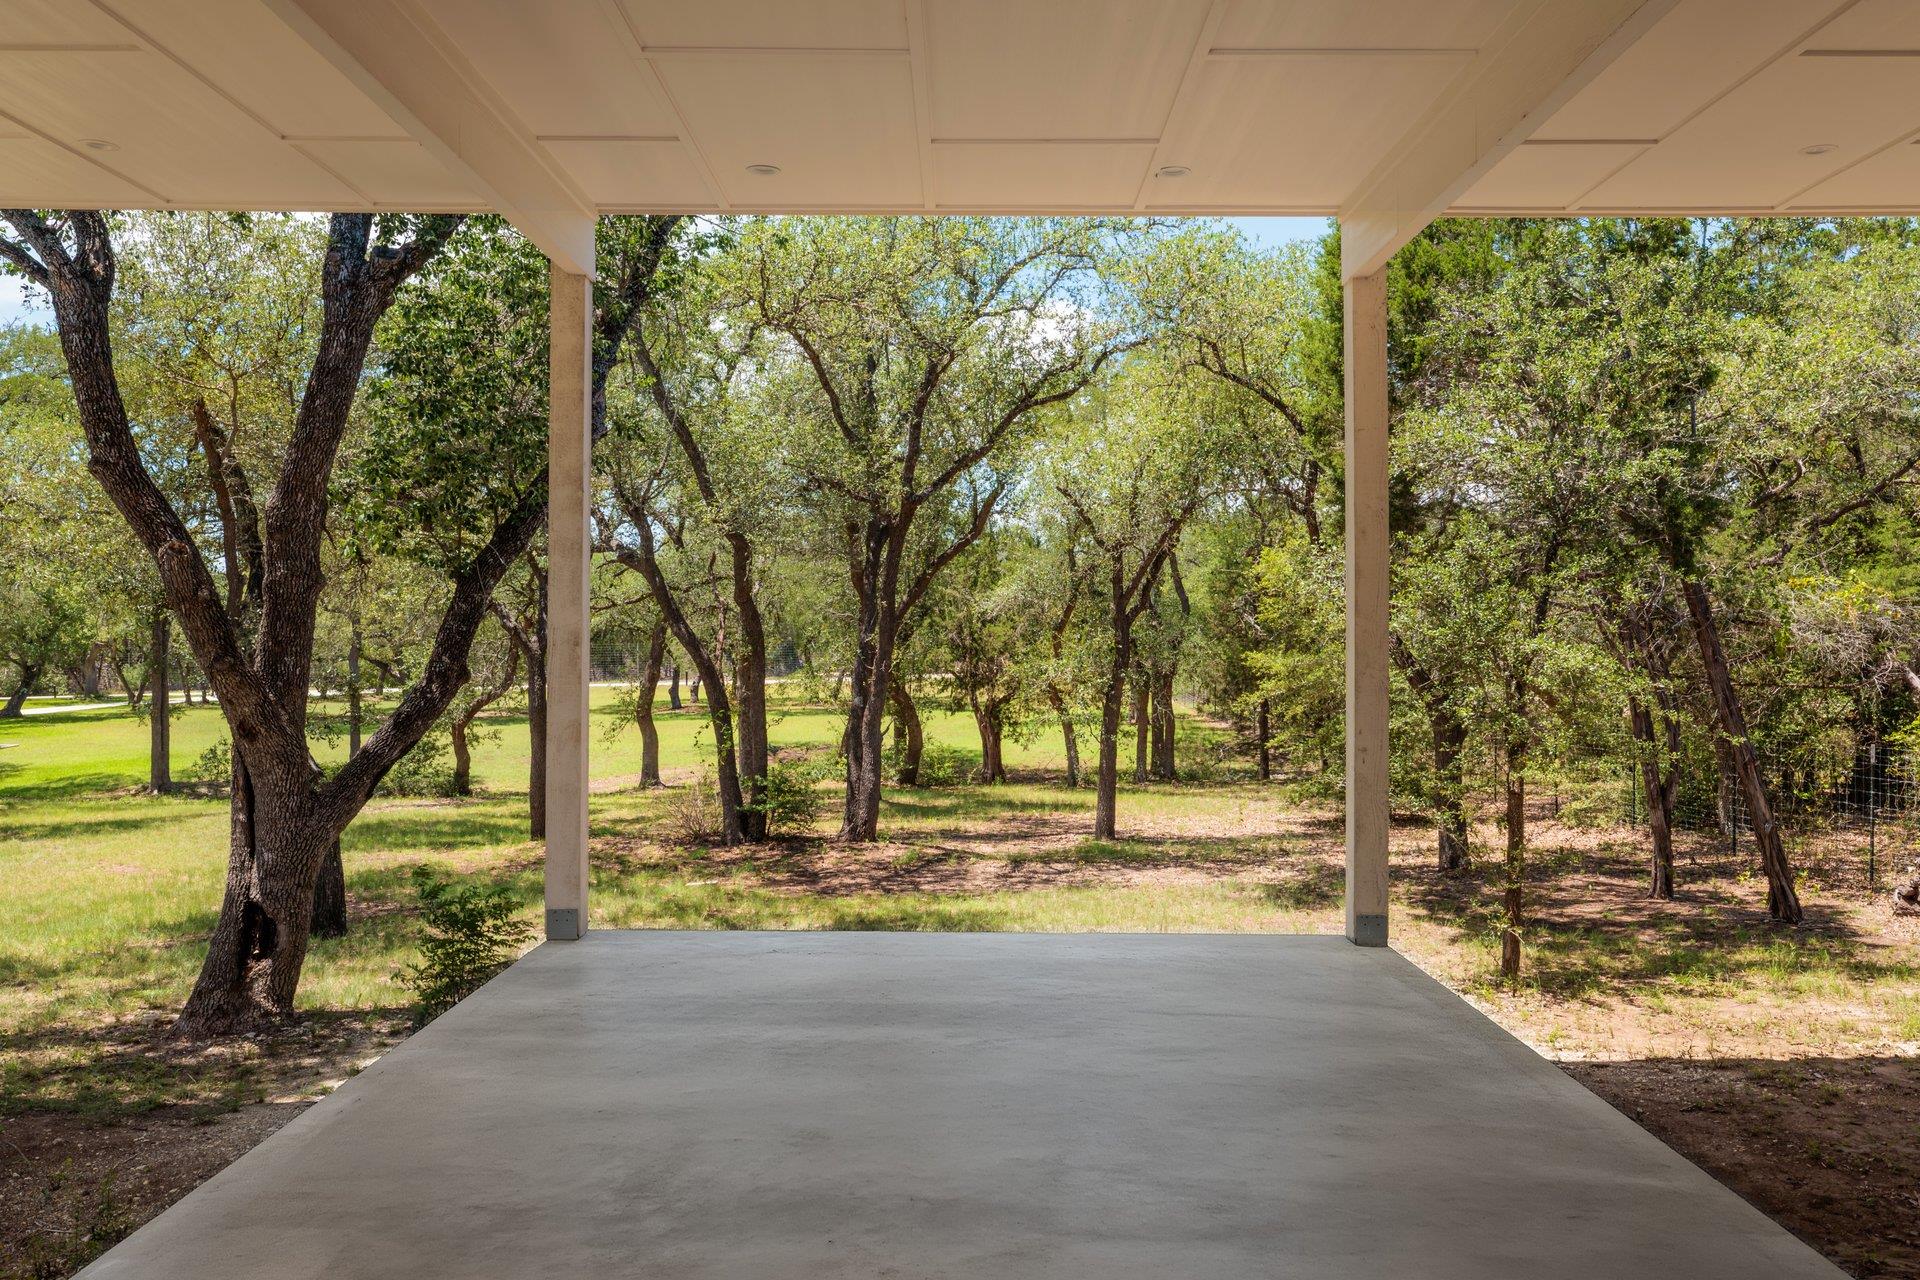
Covered concrete patio opens onto a grassy yard with mature trees.
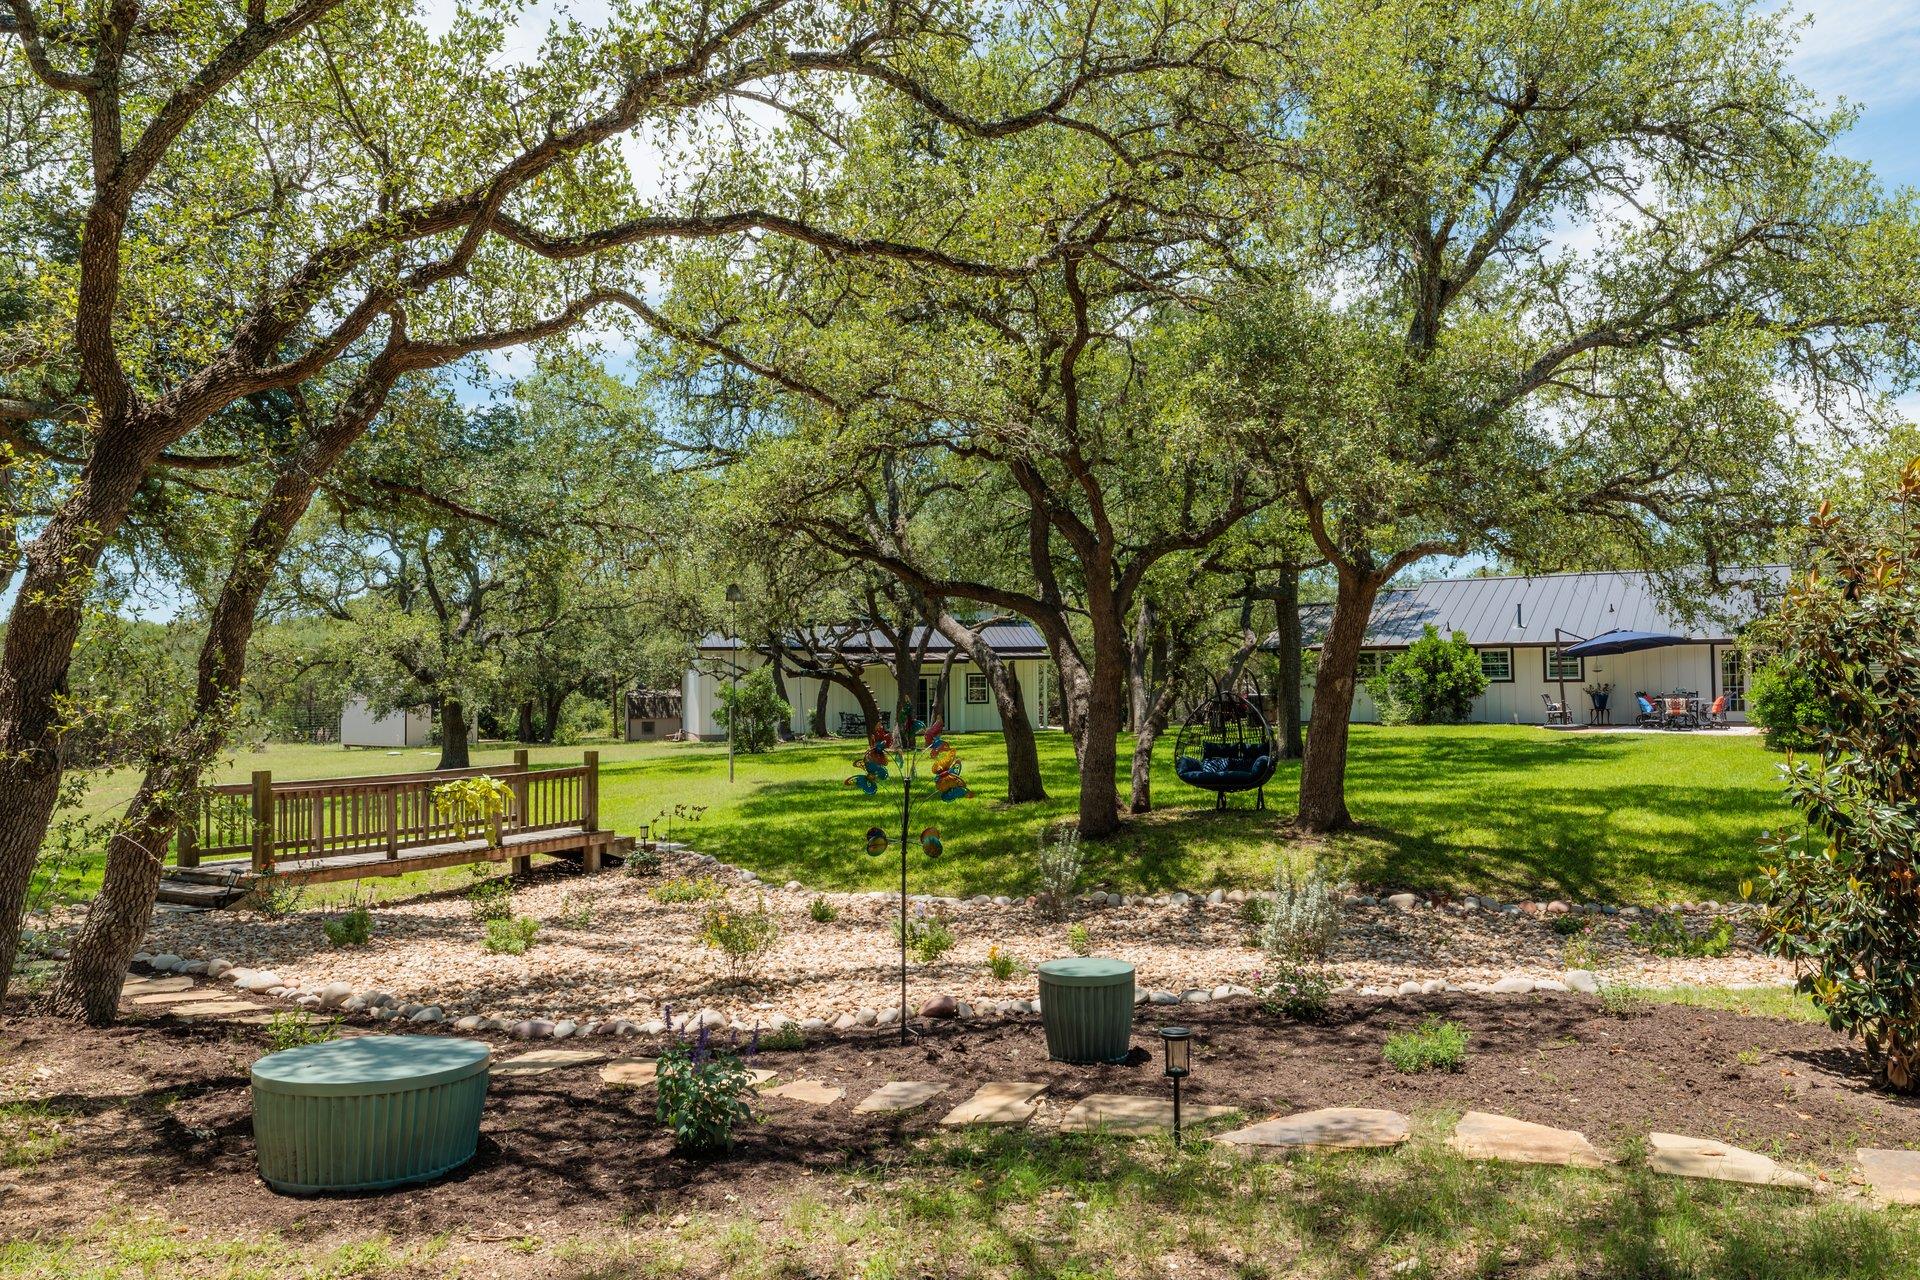
Shaded backyard with sprawling oak trees, stone landscaping, a small wooden bridge, and a covered patio.
Ranch-style home with a metal roof, curved driveway, and detached outbuilding beneath mature oak trees.
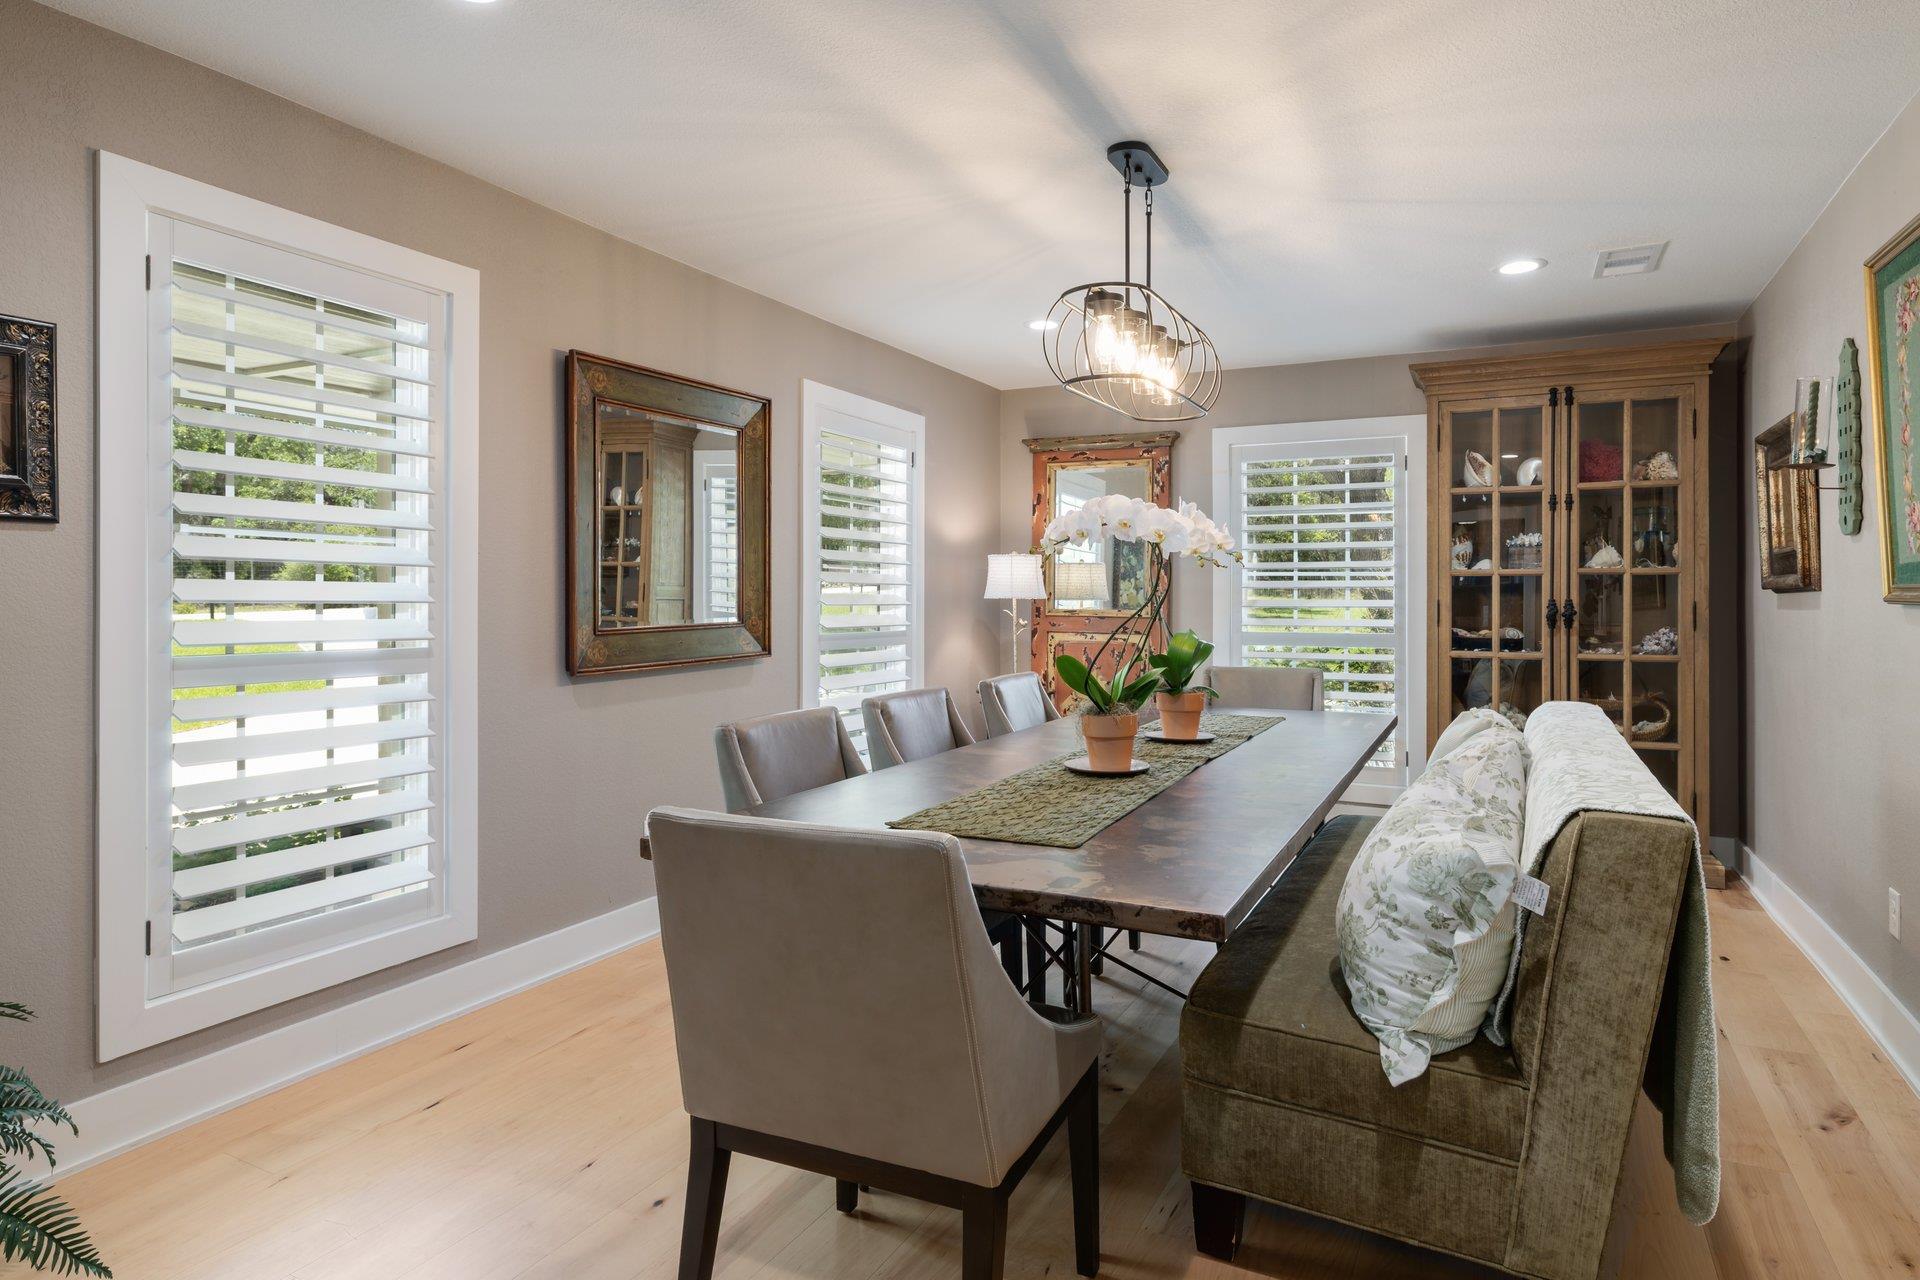
Dining room with a long table, upholstered chairs, plantation shutters, and a glass-front wooden cabinet.
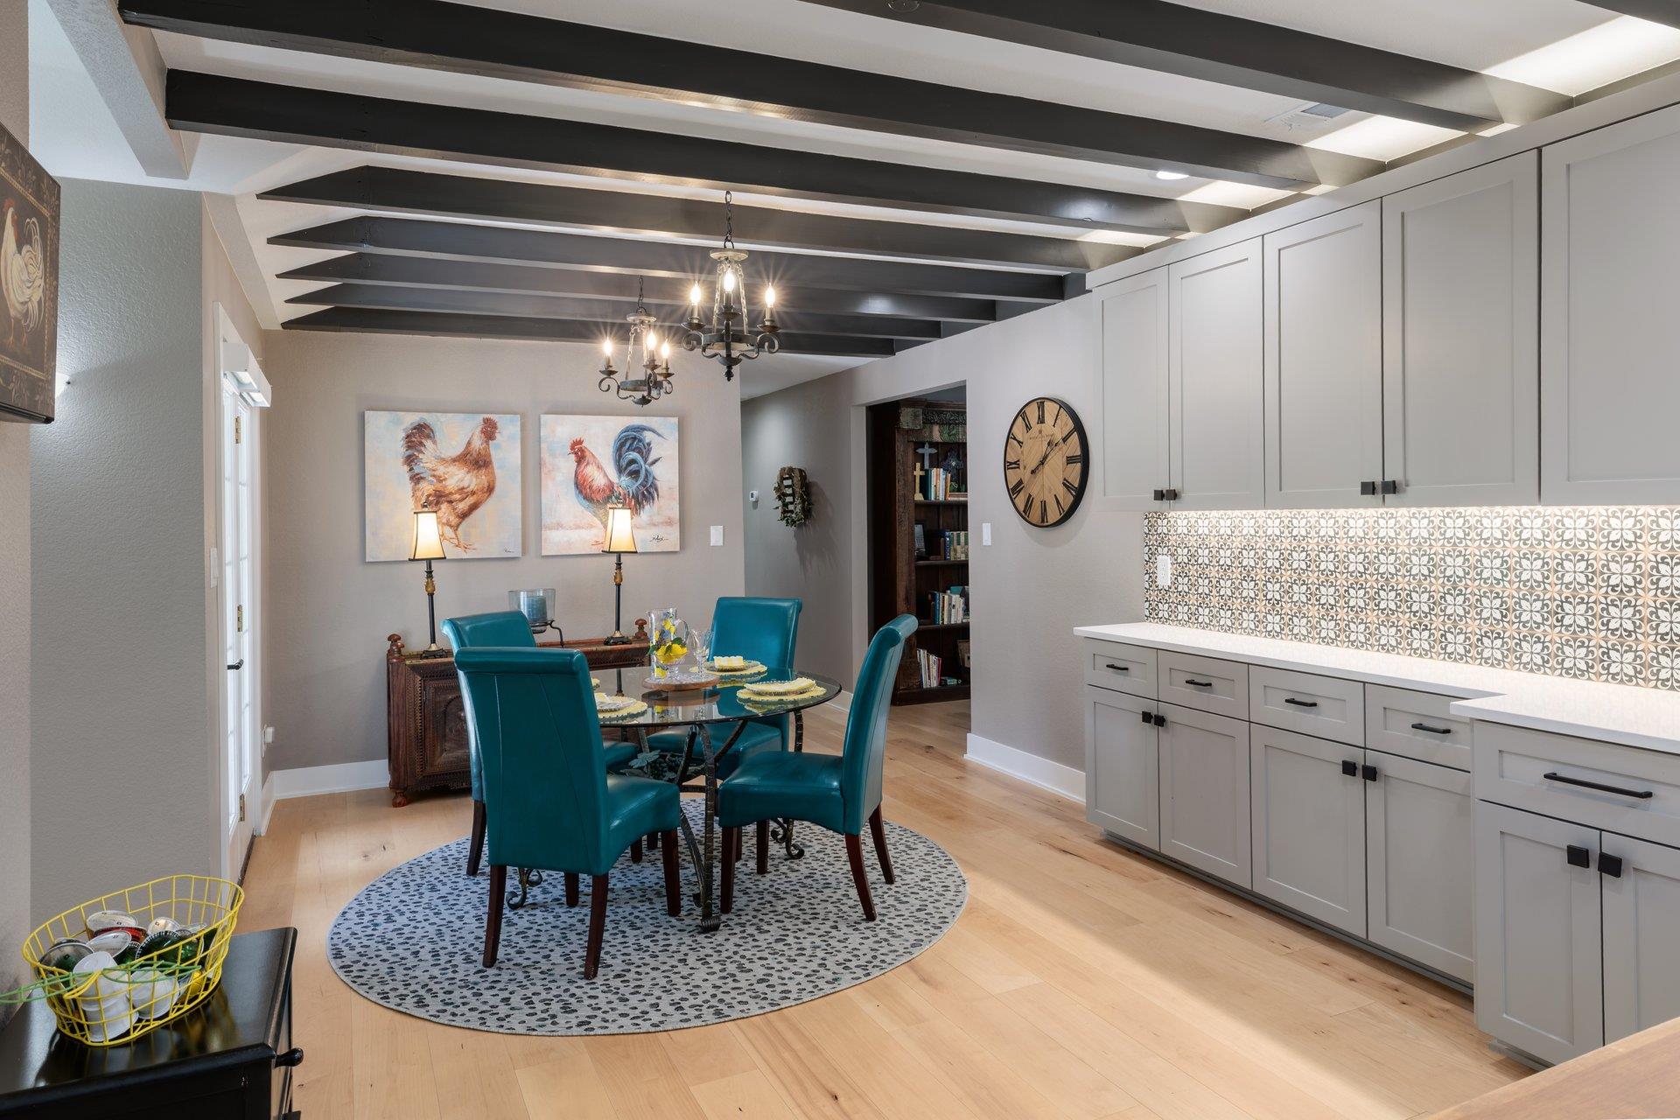
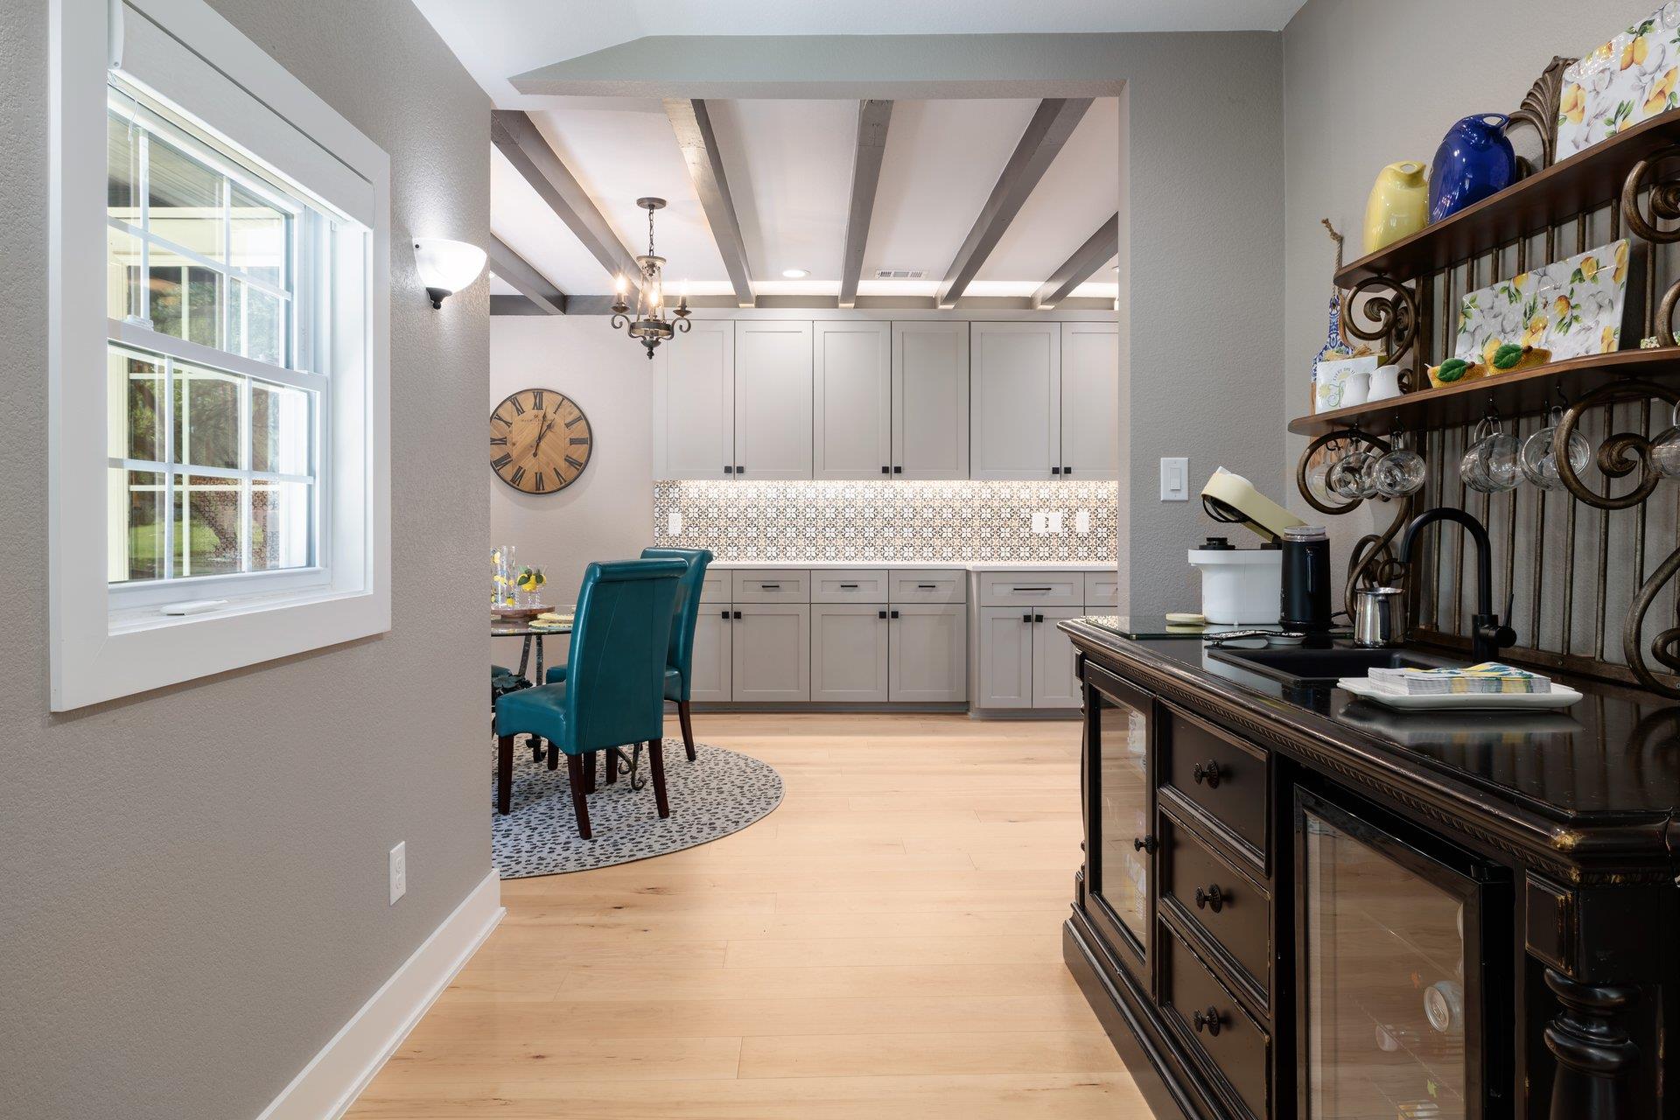
Dining area with teal chairs, exposed dark ceiling beams, and white built-in cabinetry.
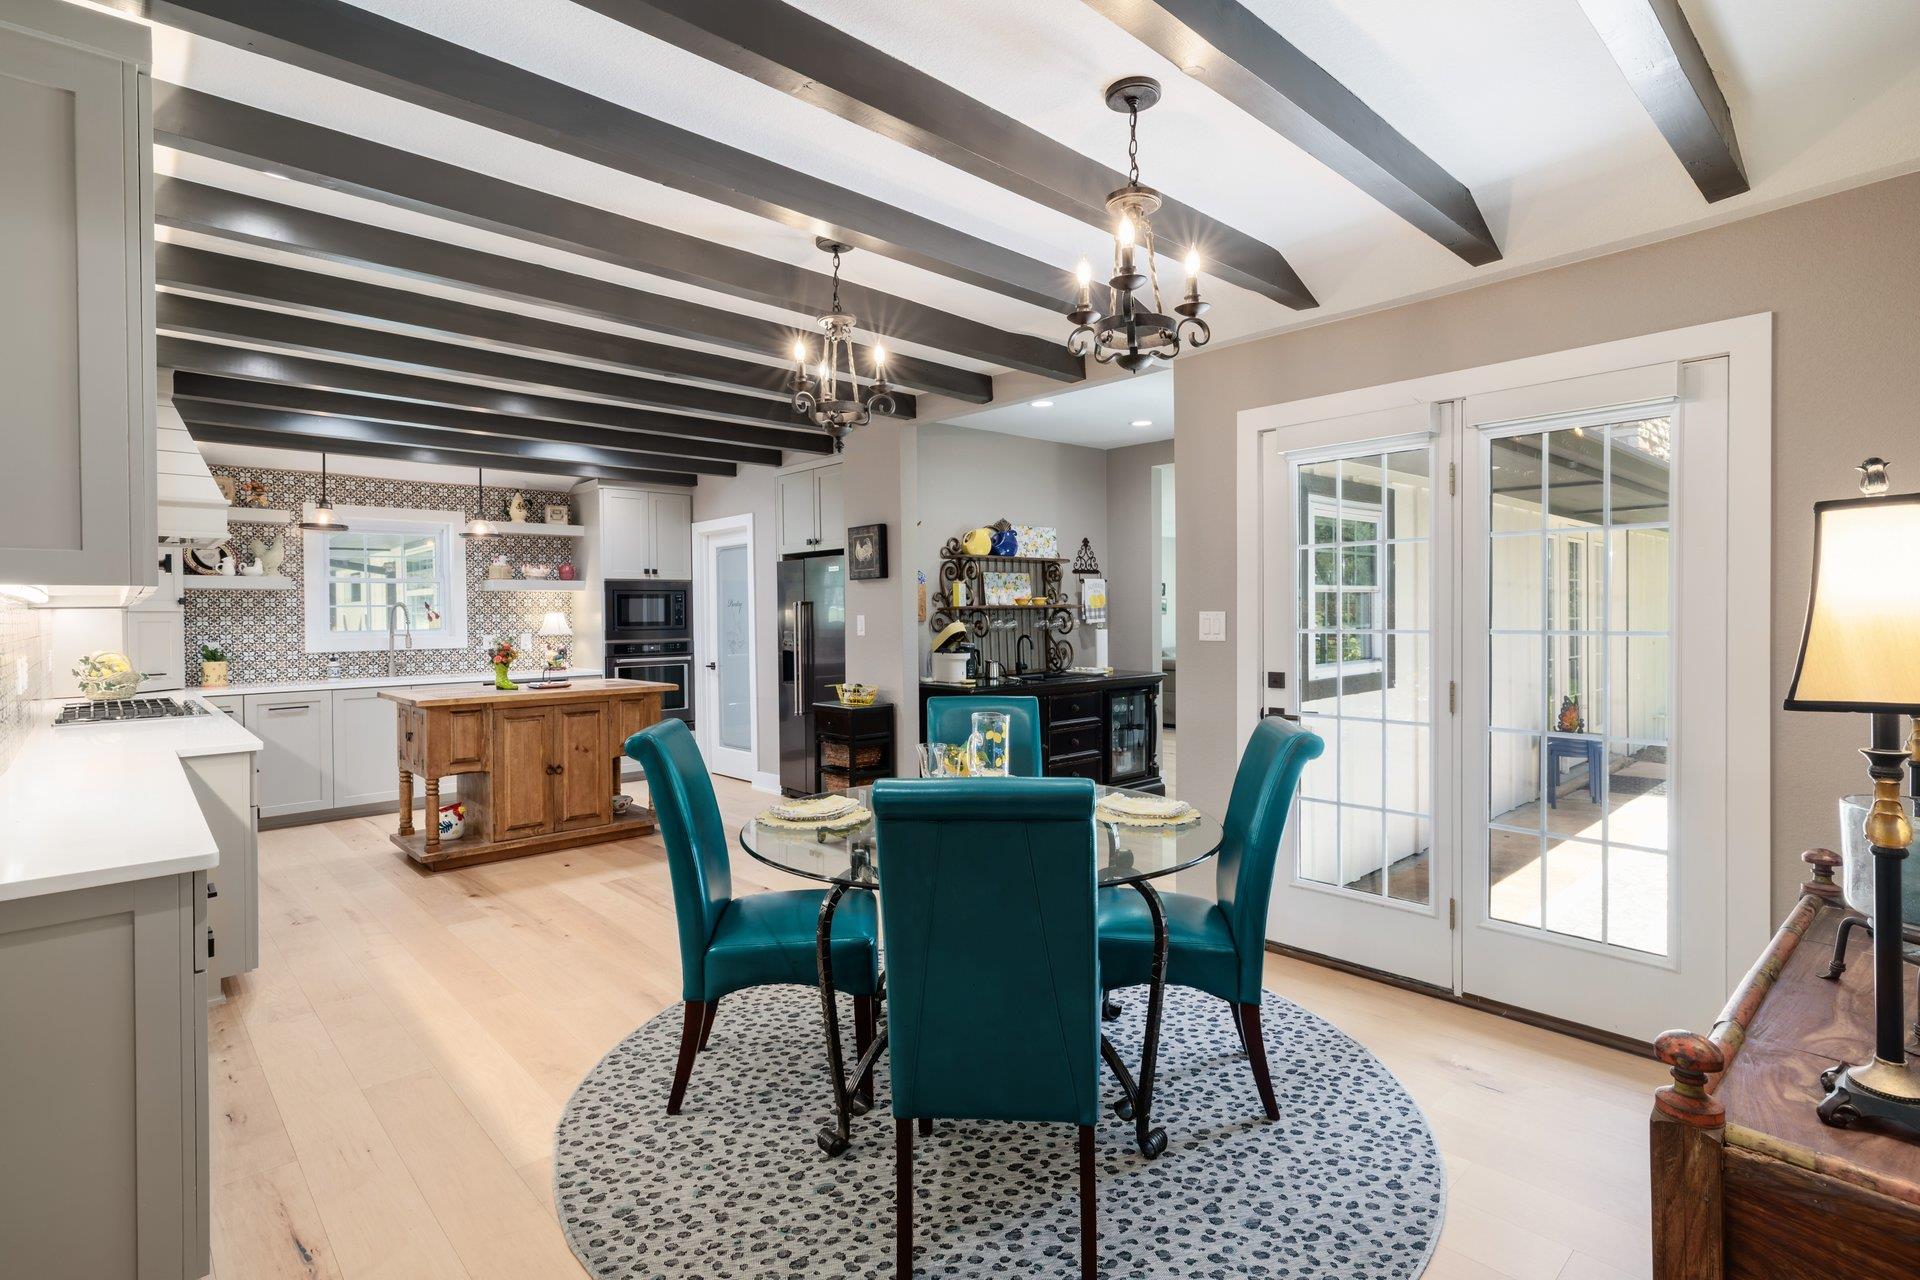
Open kitchen and dining area with dark ceiling beams, a wood island, and teal chairs.
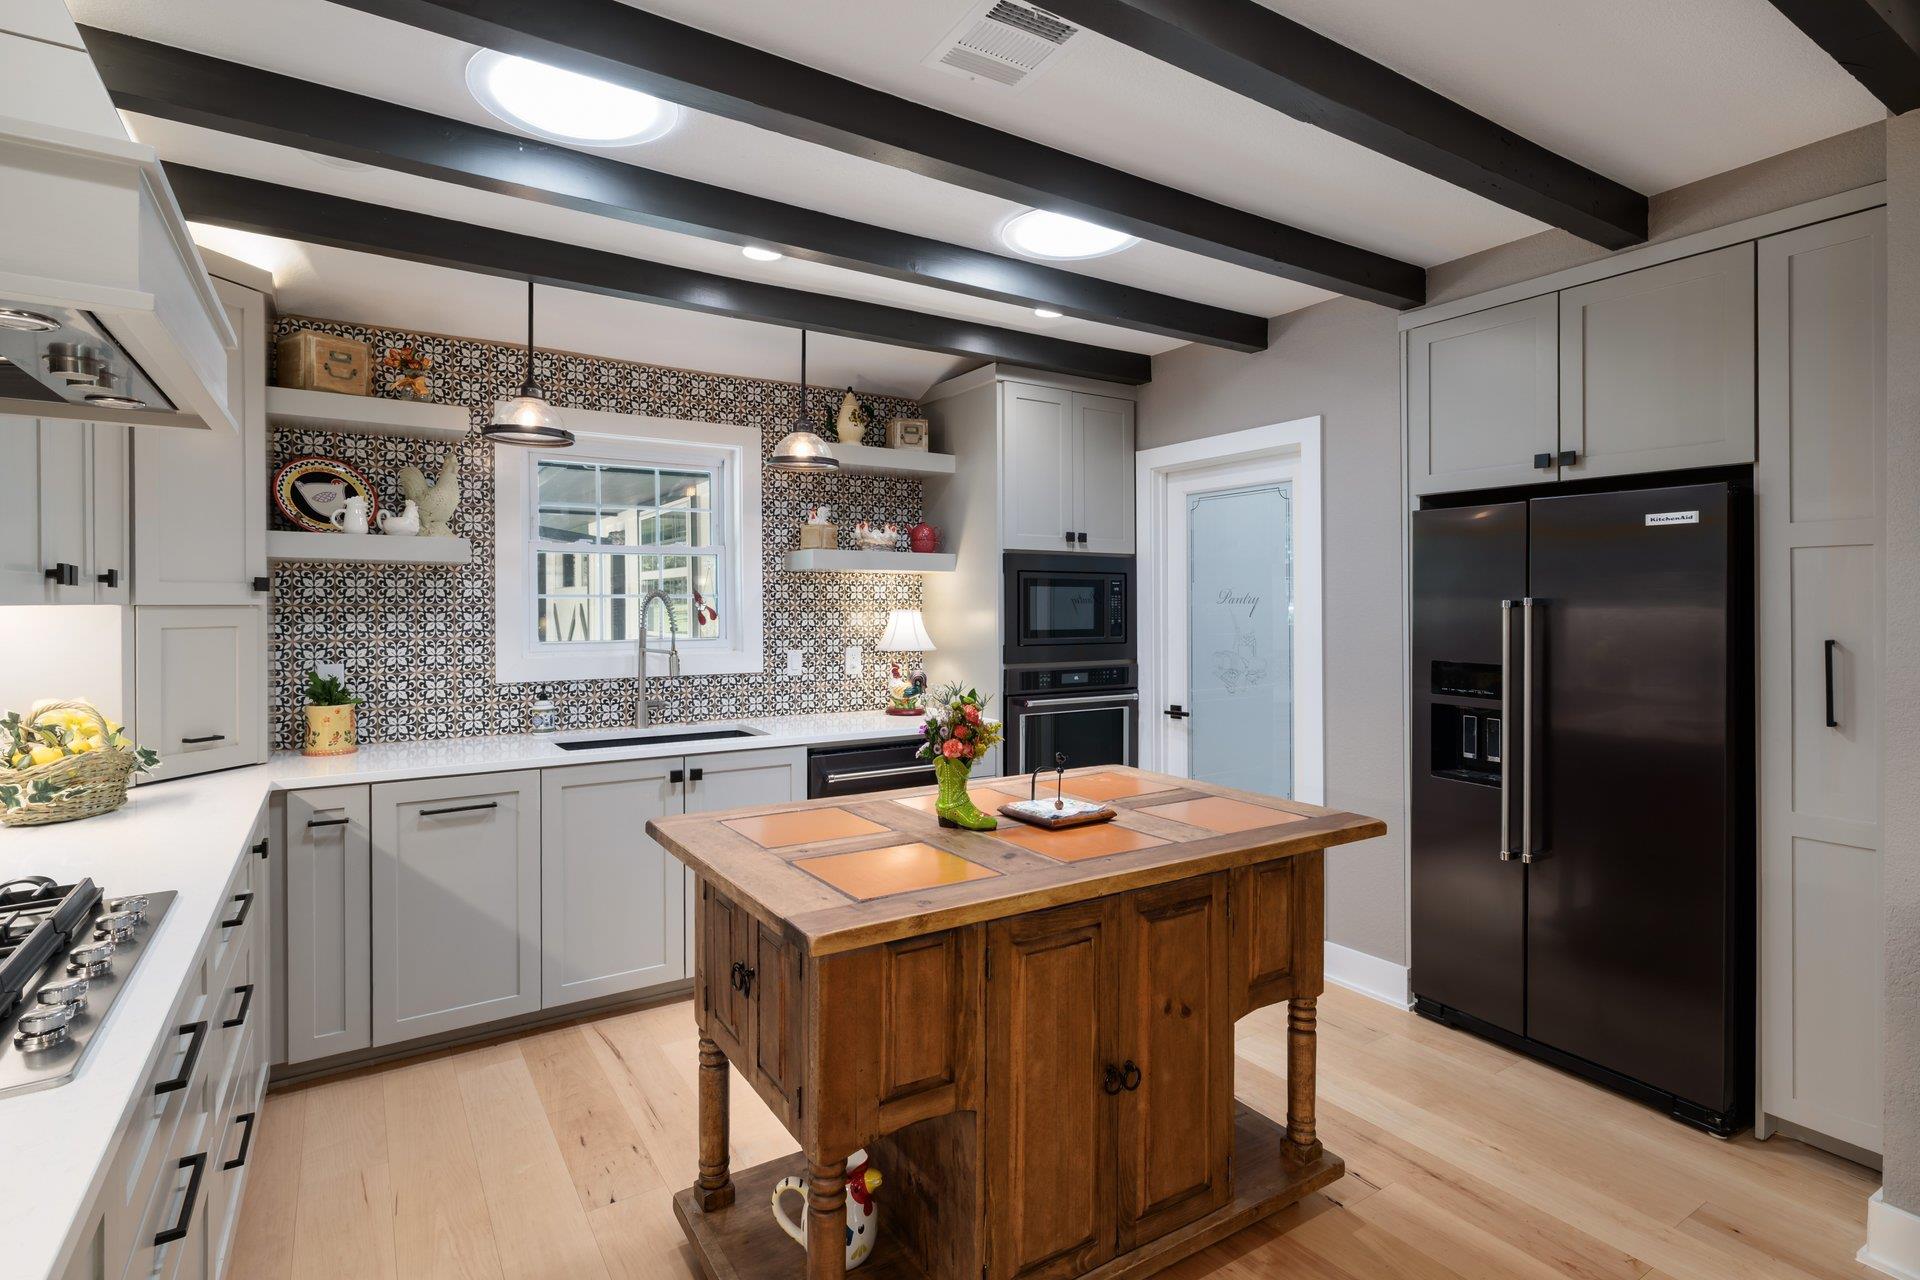
Kitchen with patterned tile backsplash, white cabinetry, exposed ceiling beams, and a wooden island.
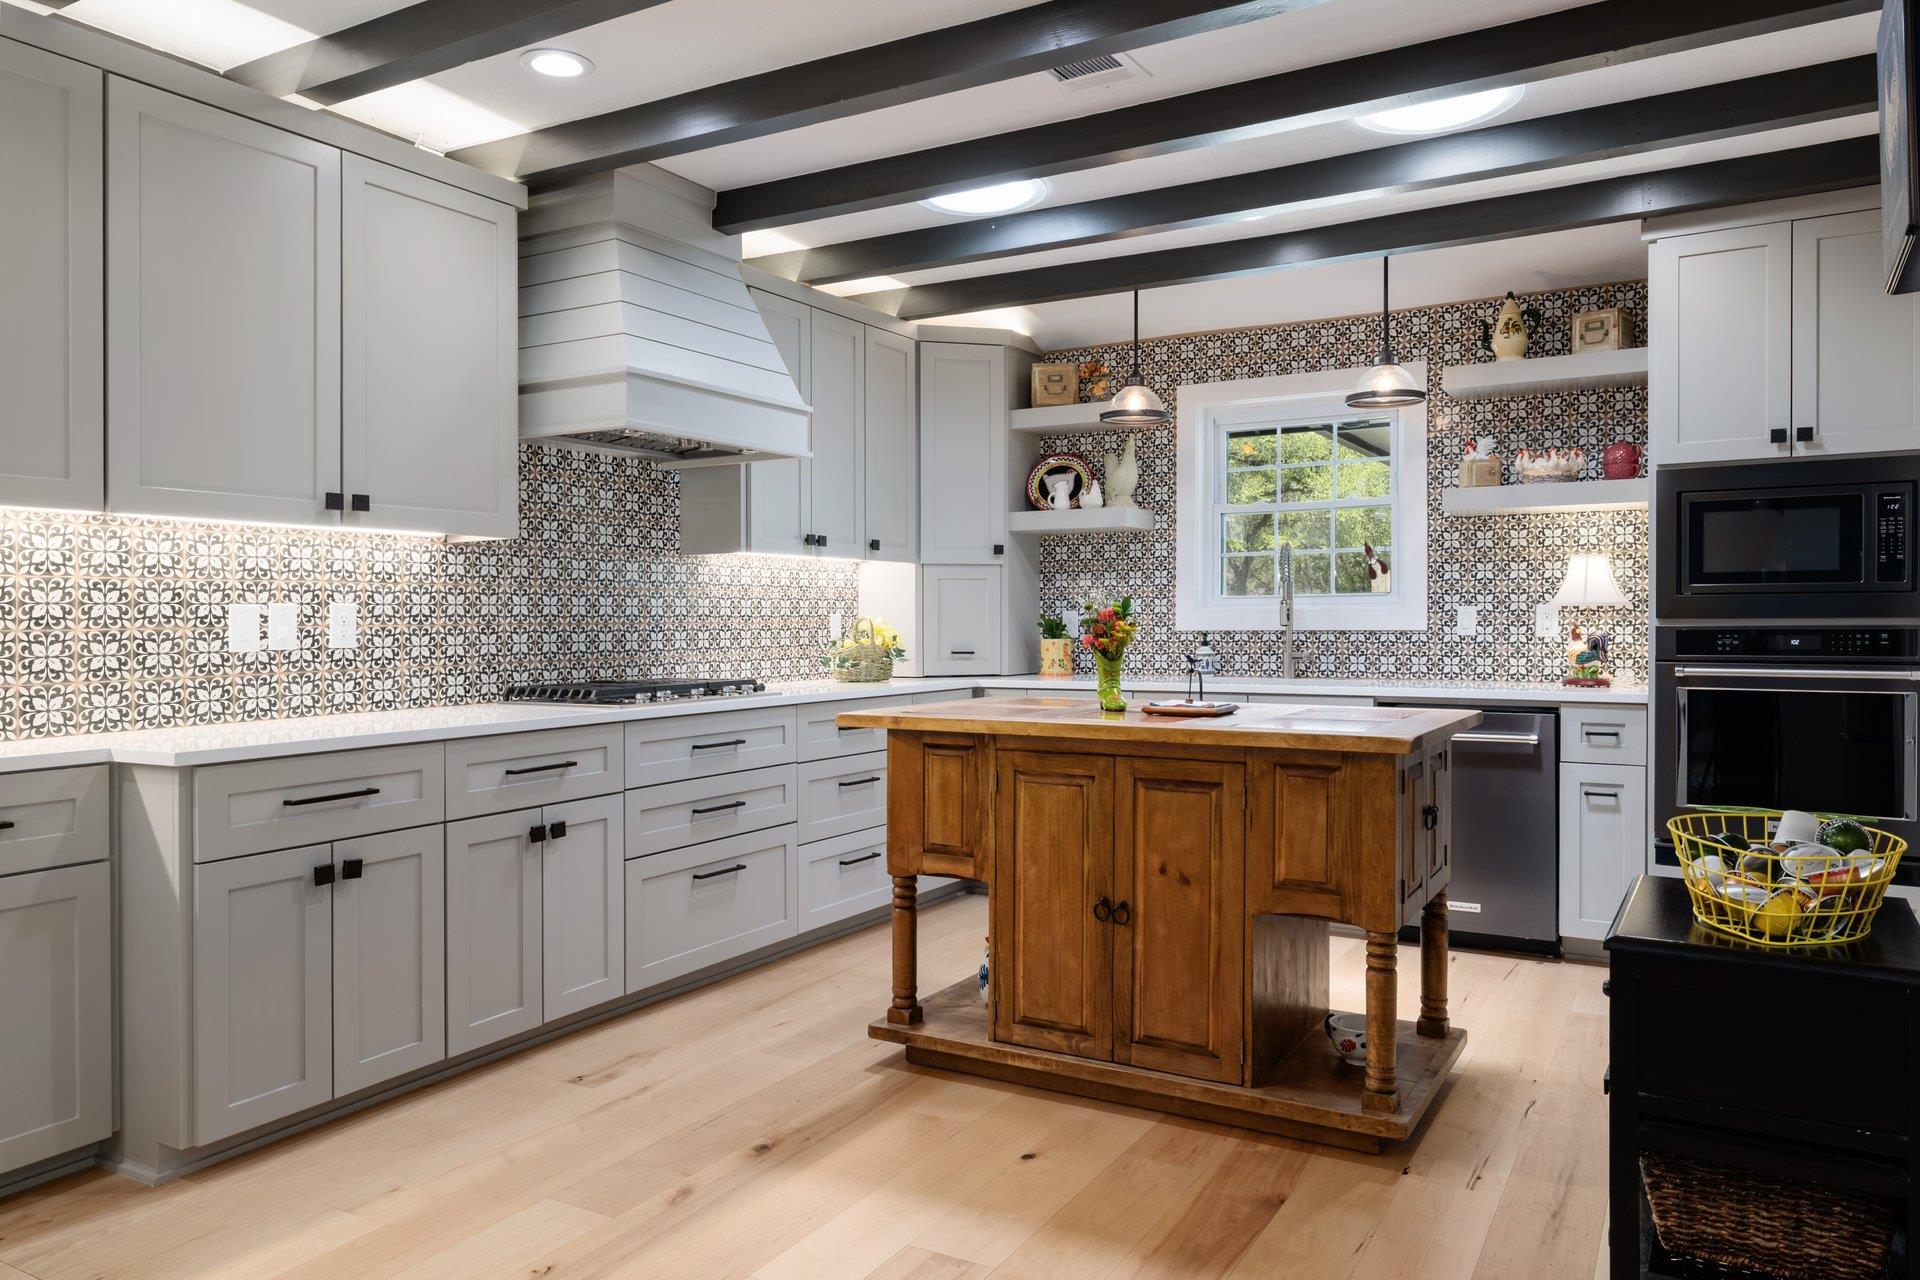
Kitchen with patterned tile backsplash, dark ceiling beams, and a large wooden island.
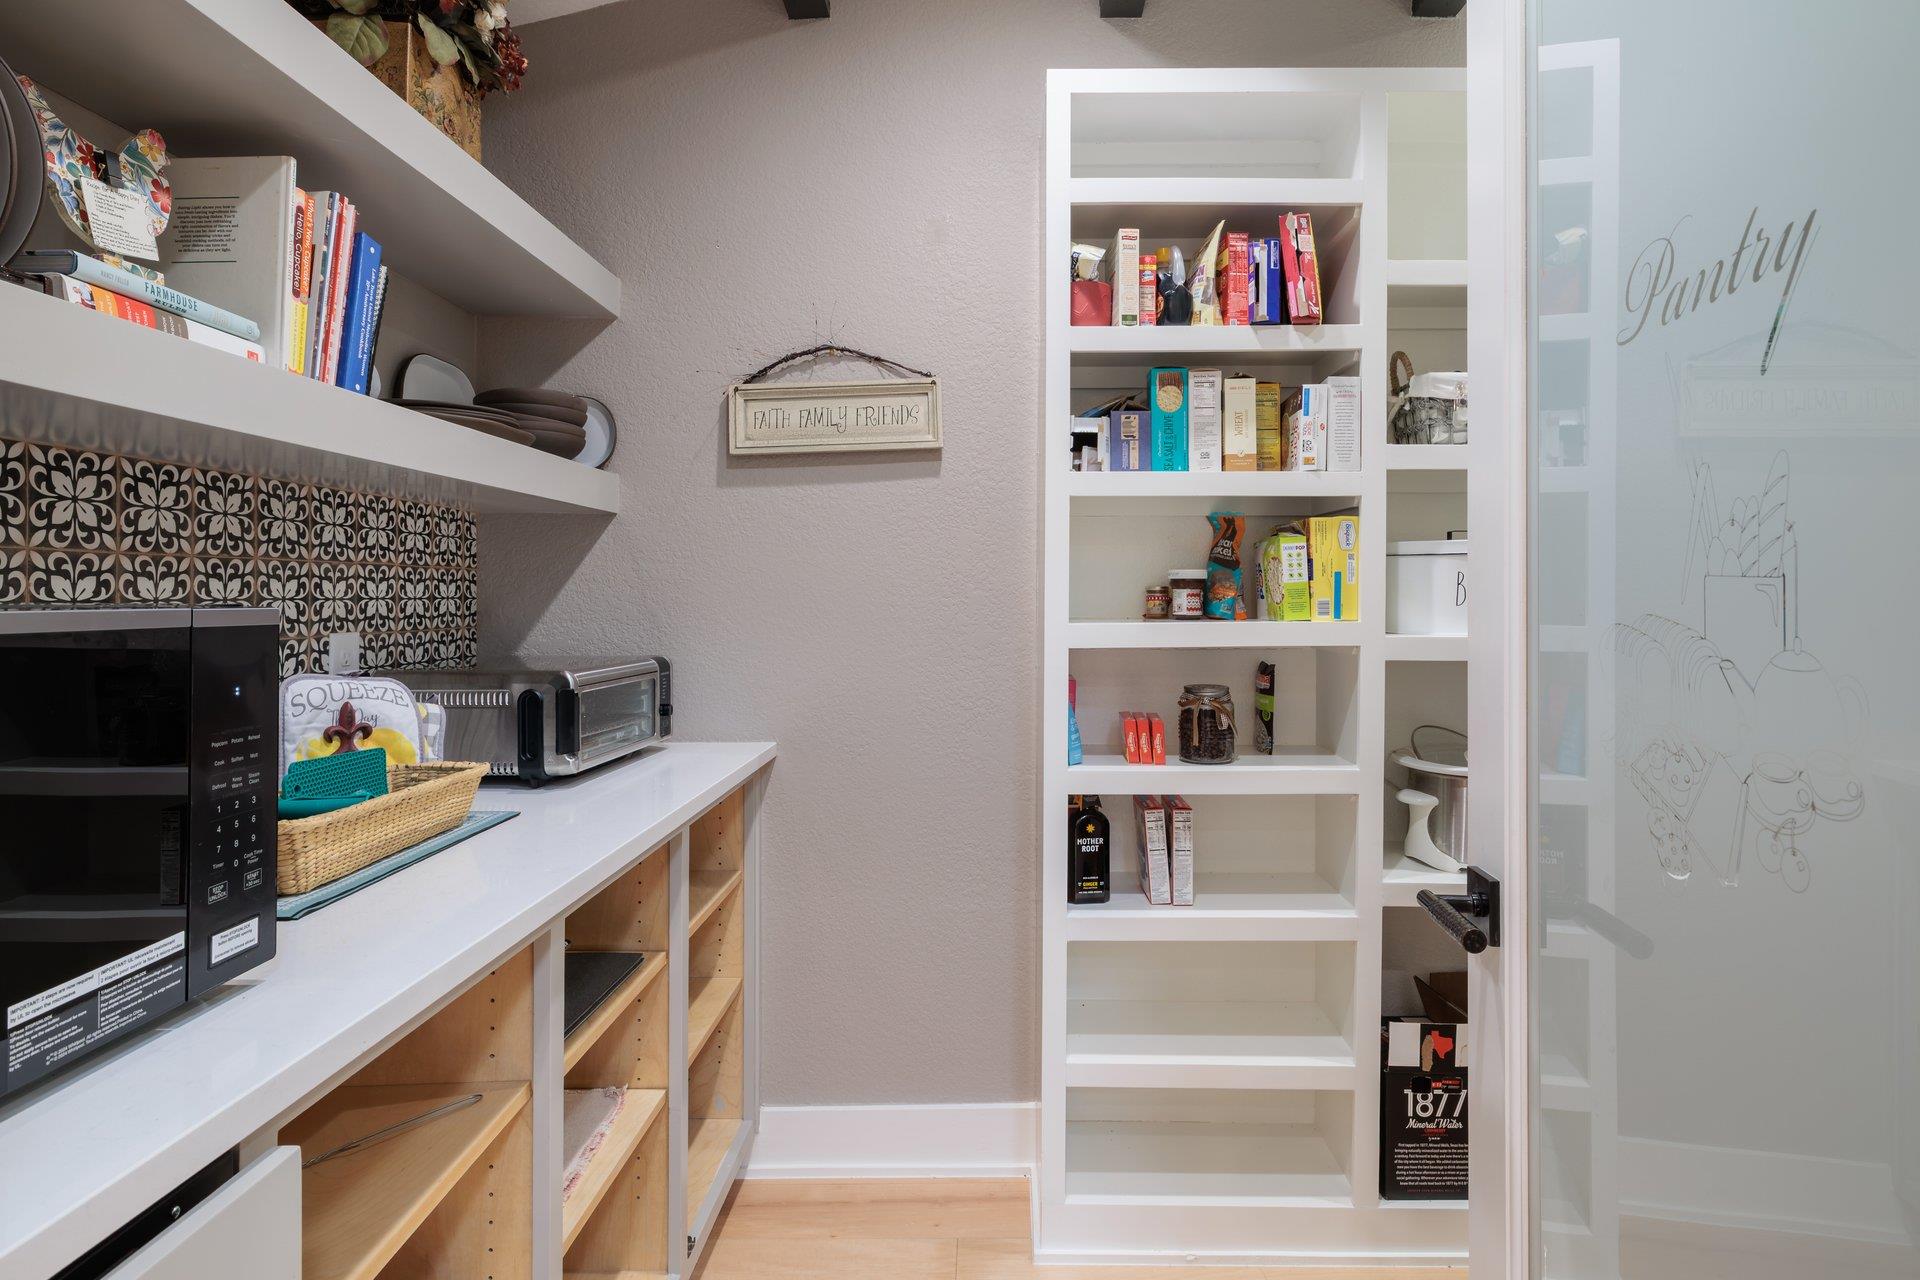
Walk-in pantry with stocked white shelving, a countertop, and built-in microwave.
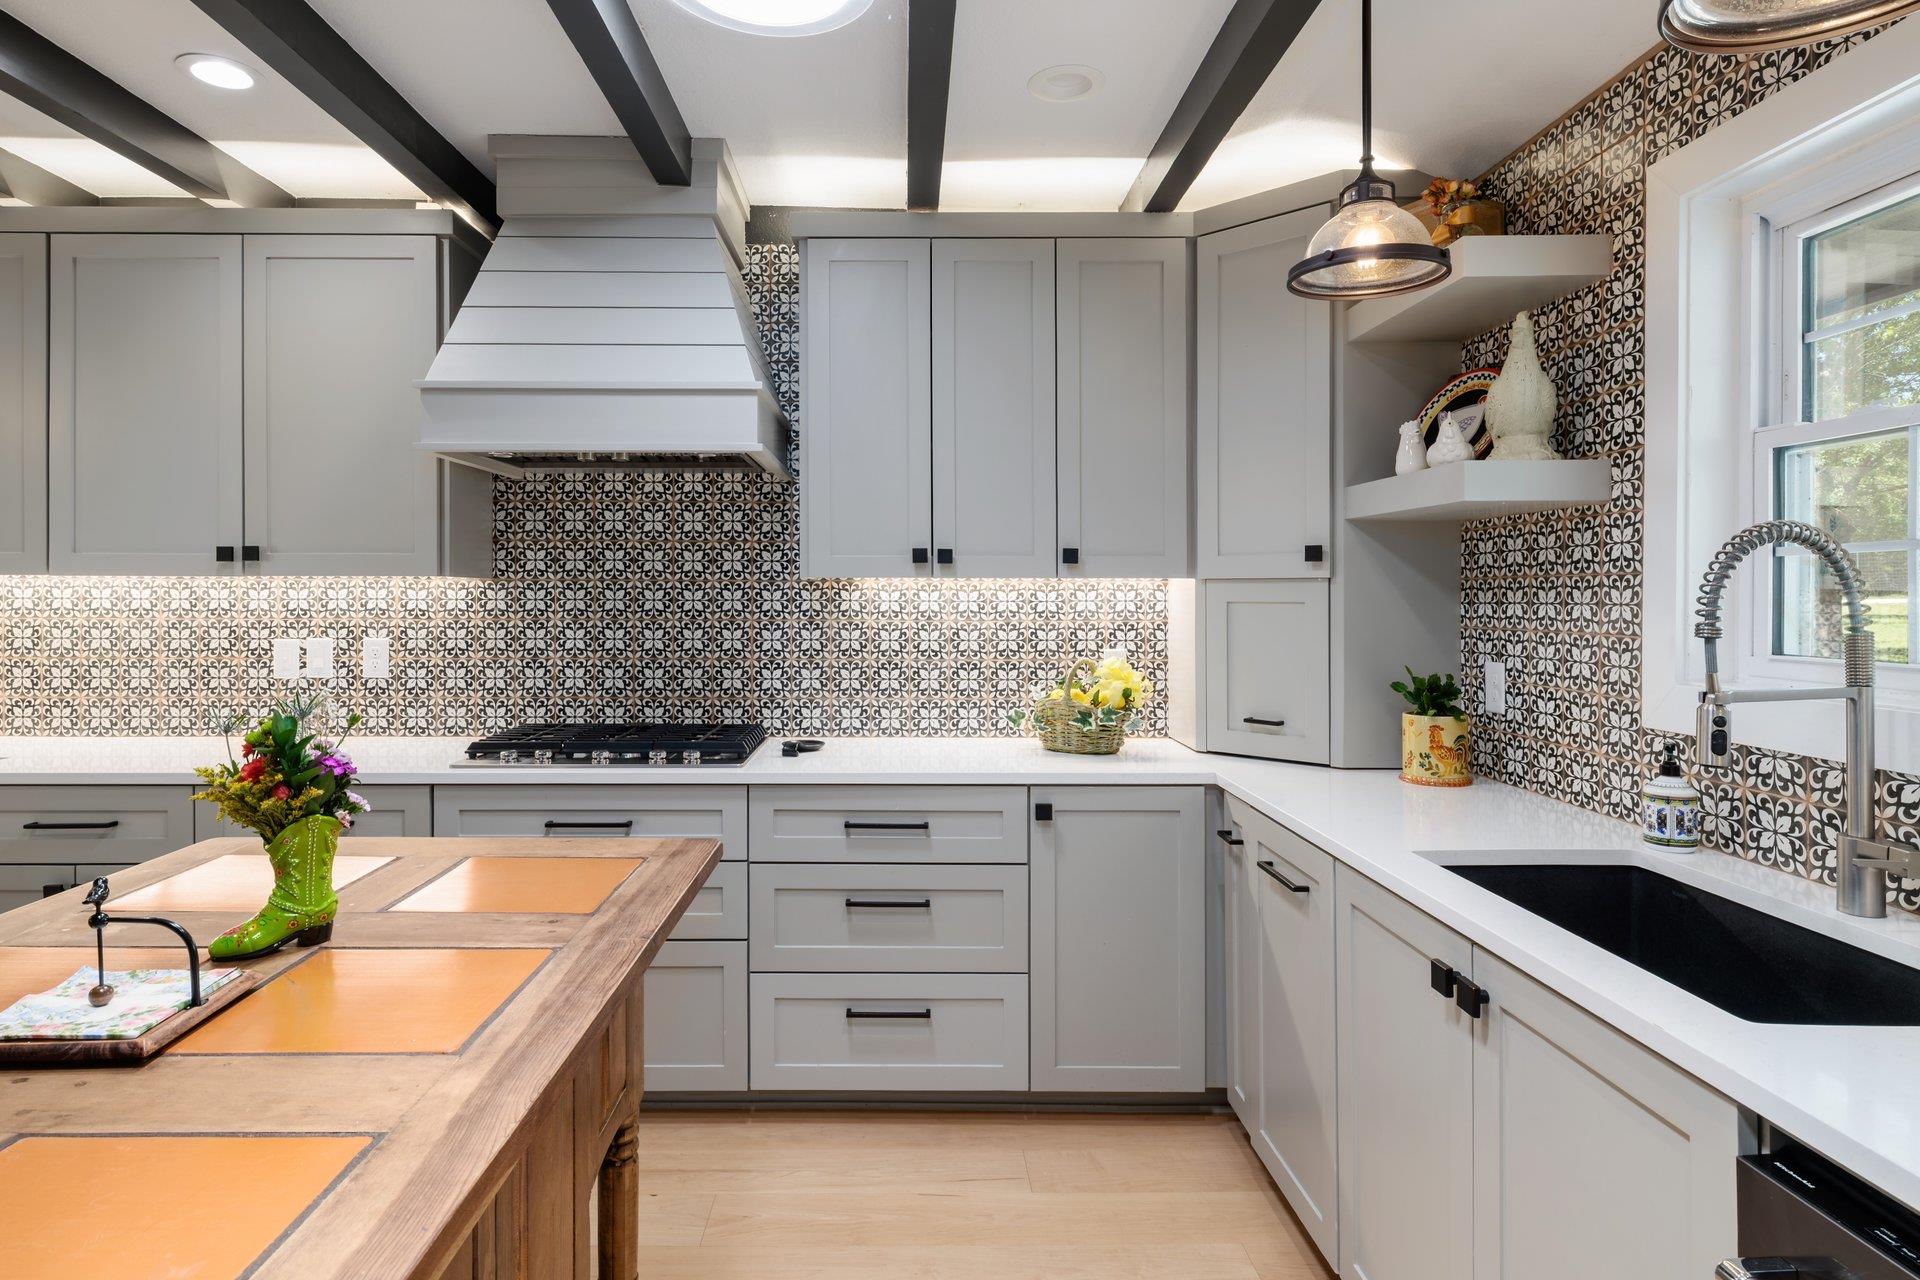
Kitchen with gray cabinets, patterned tile backsplash, black range hood, and a large wood-topped island.
Kitchen with white cabinets, patterned tile backsplash, exposed ceiling beams, and a dark wood island.
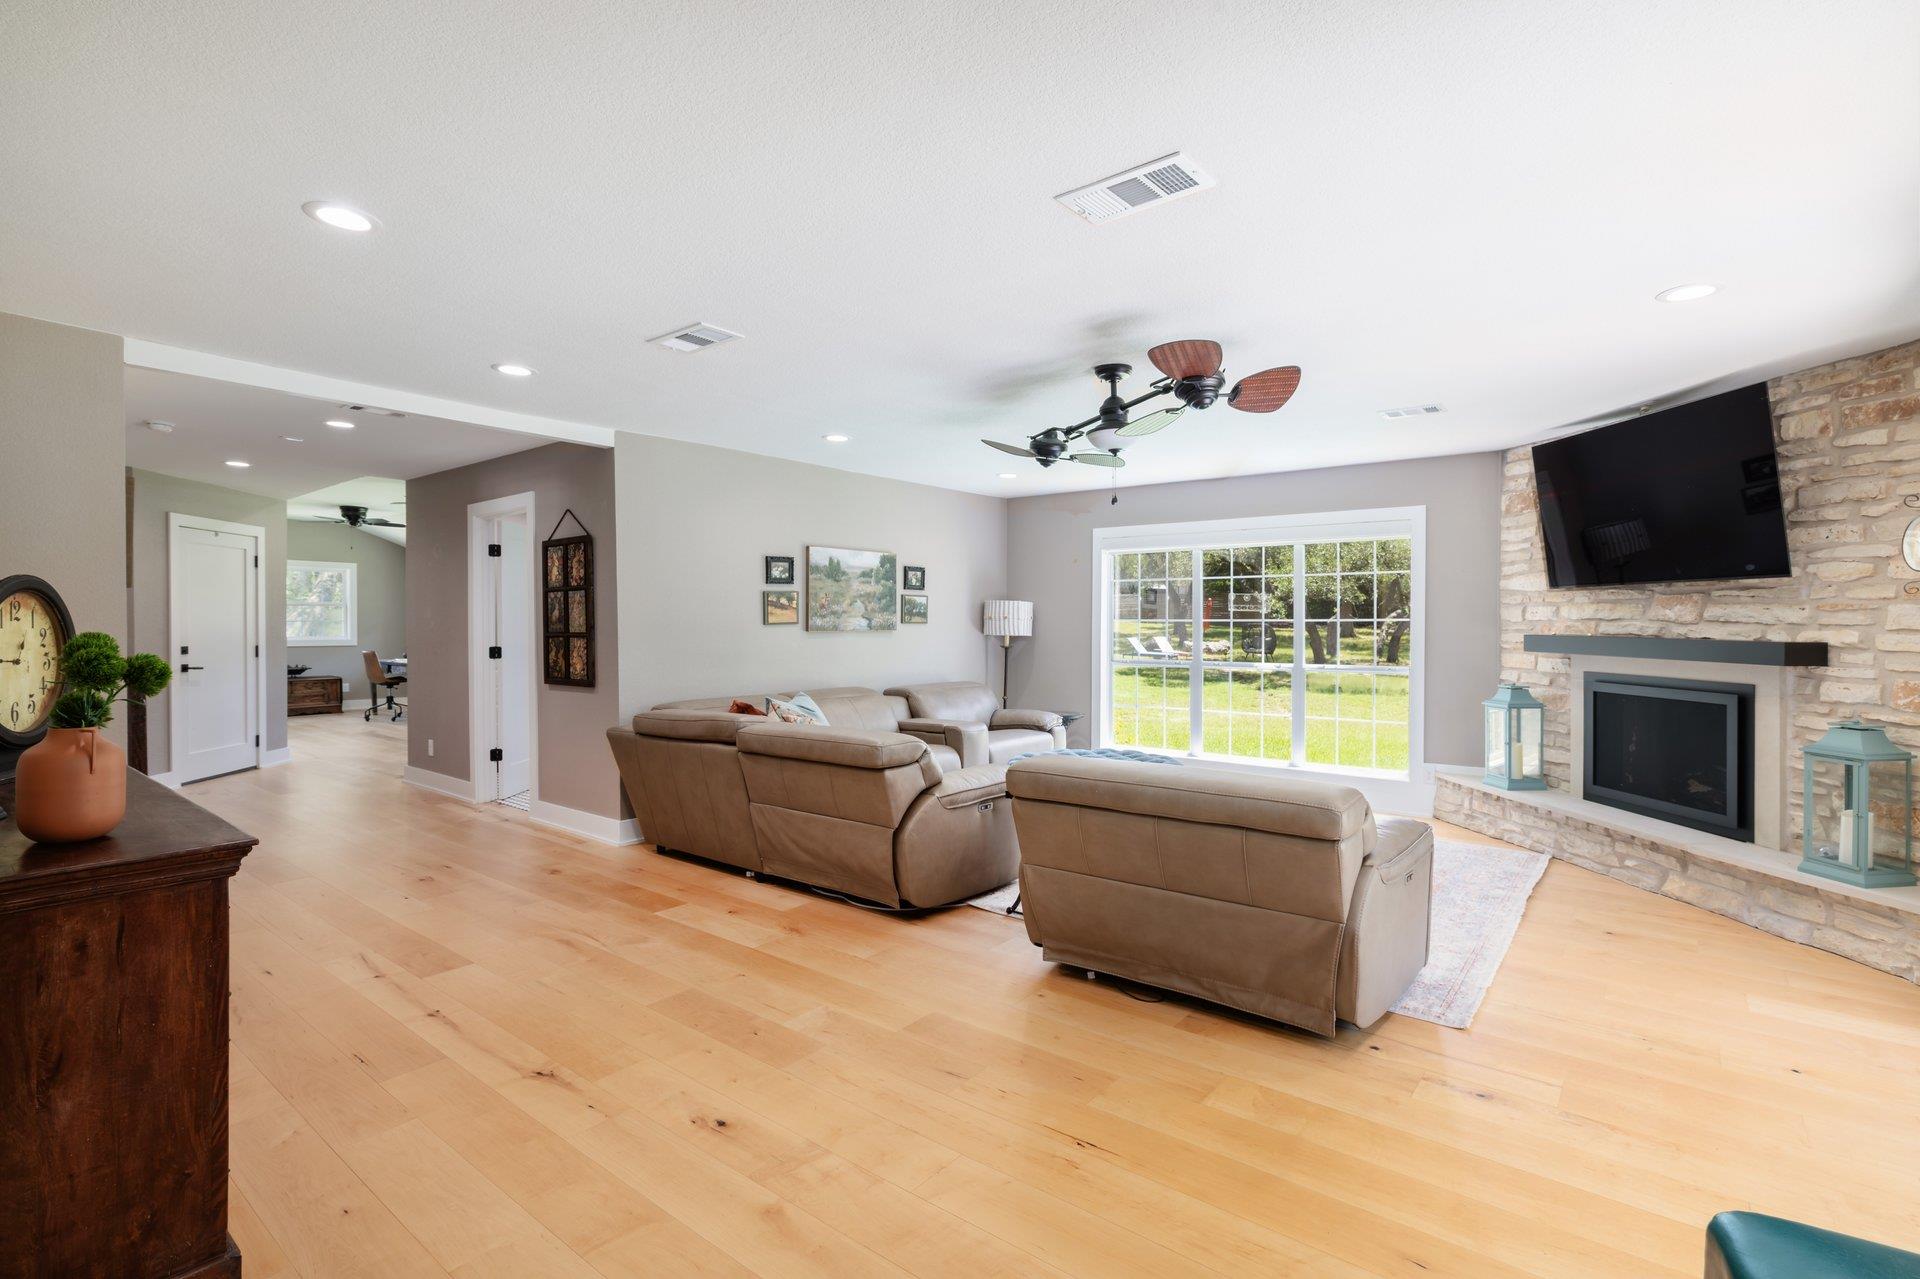
Living room with a stone fireplace, leather sectional, and wide glass doors opening to the backyard.
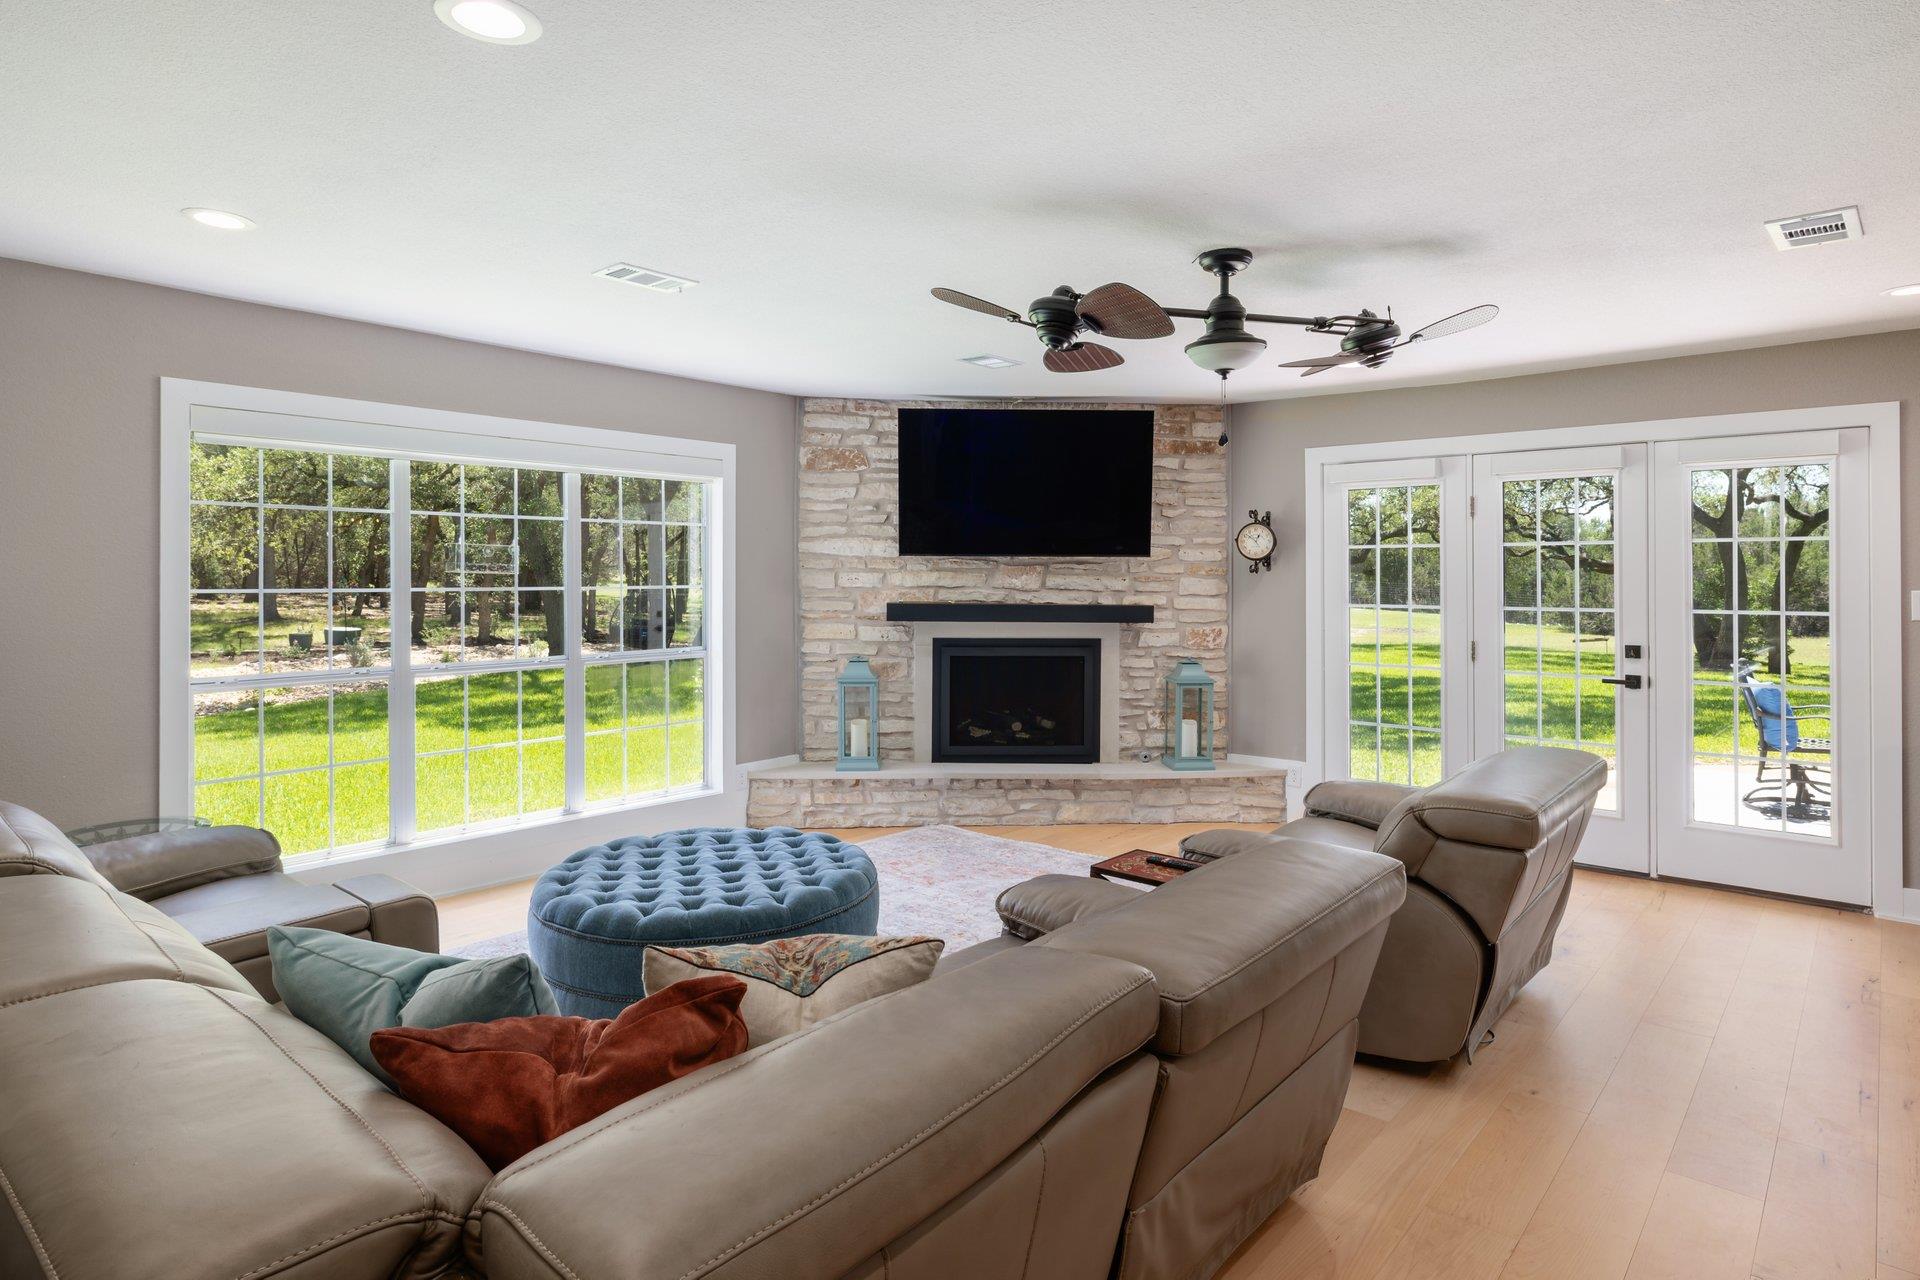
Living room with a stone fireplace, wall-mounted TV, and wide garden-facing windows.
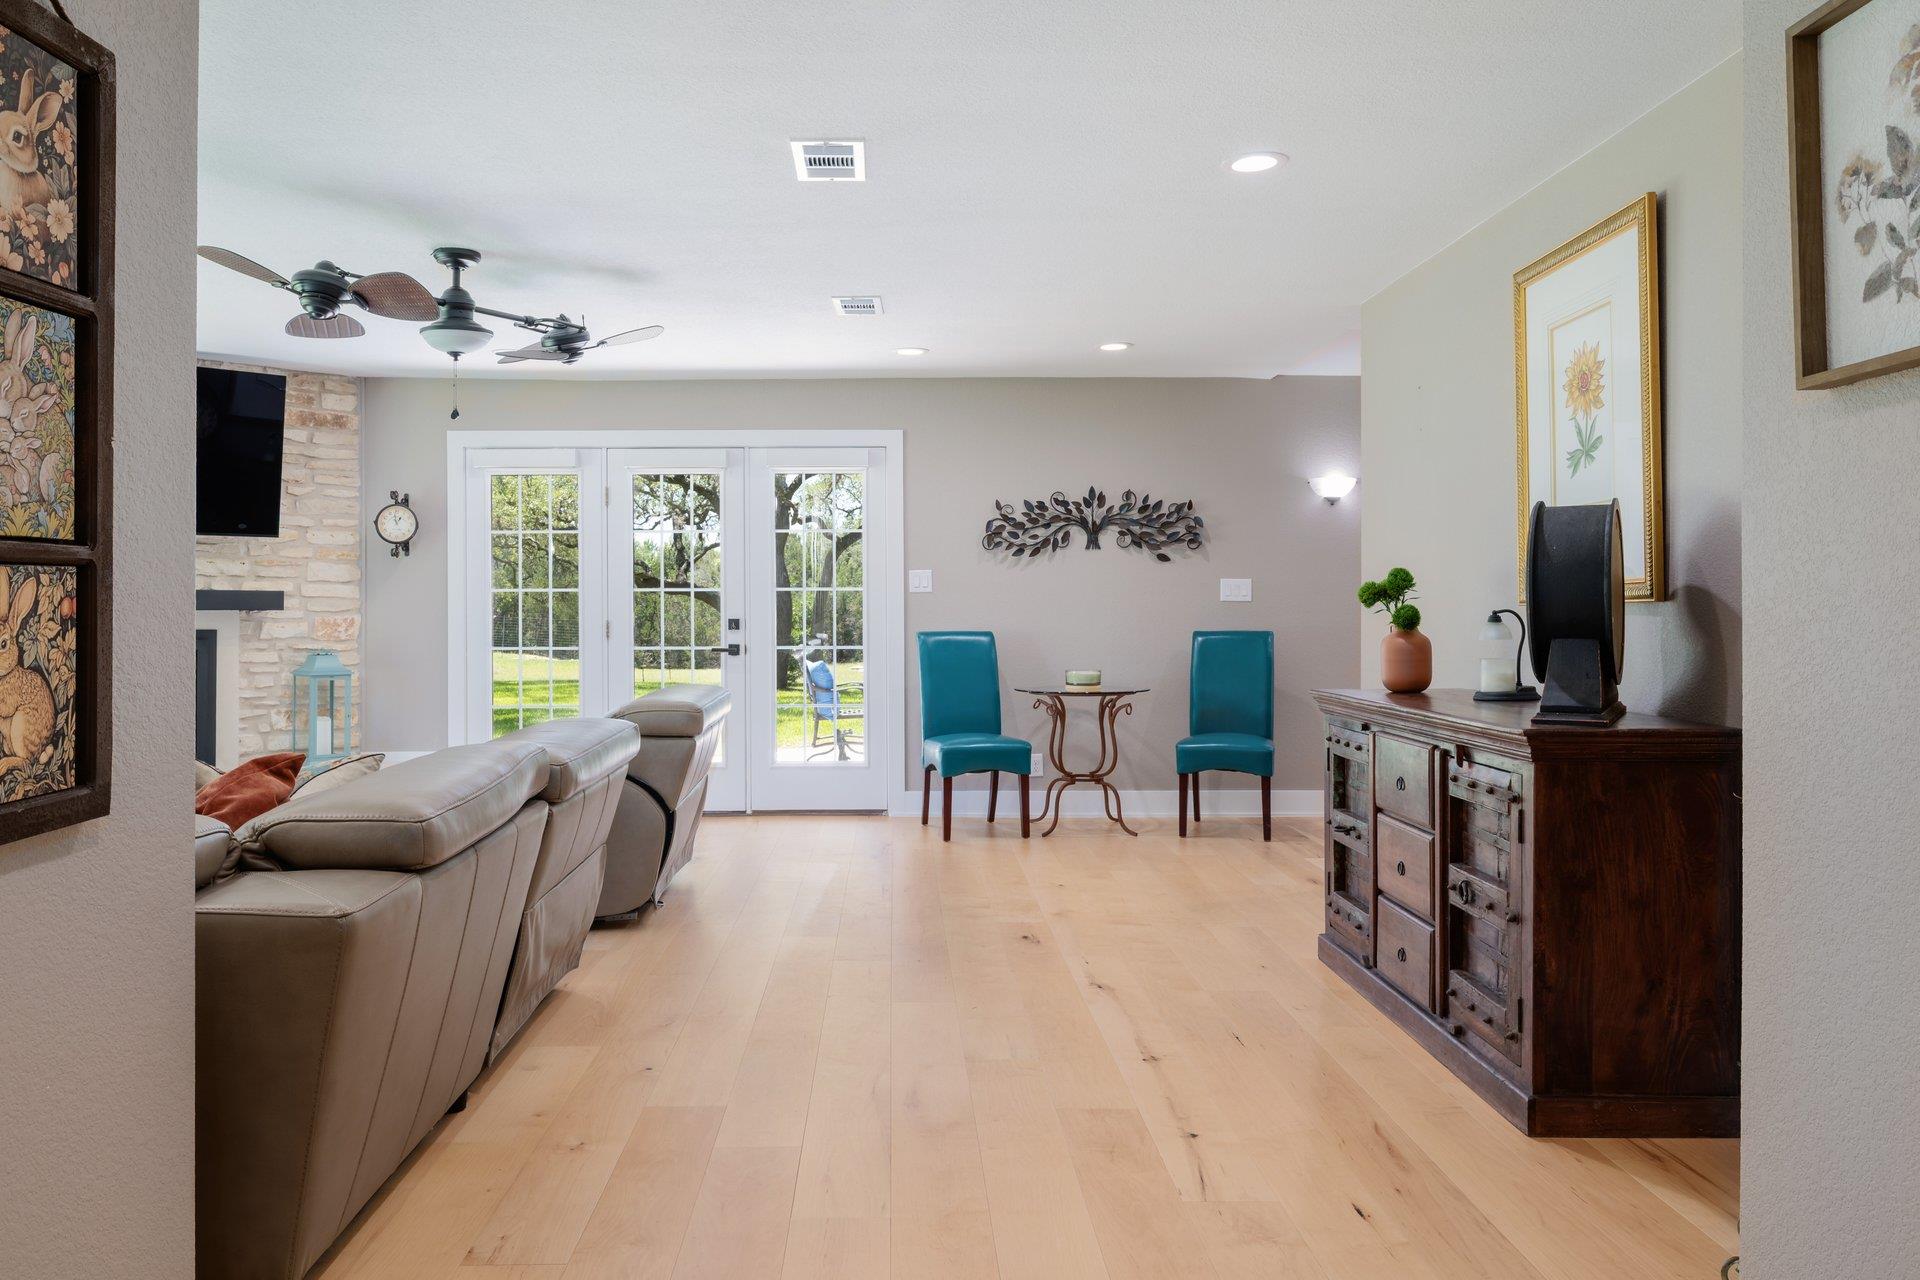
Furnished living room with a stone fireplace, French doors, and teal accent chairs.
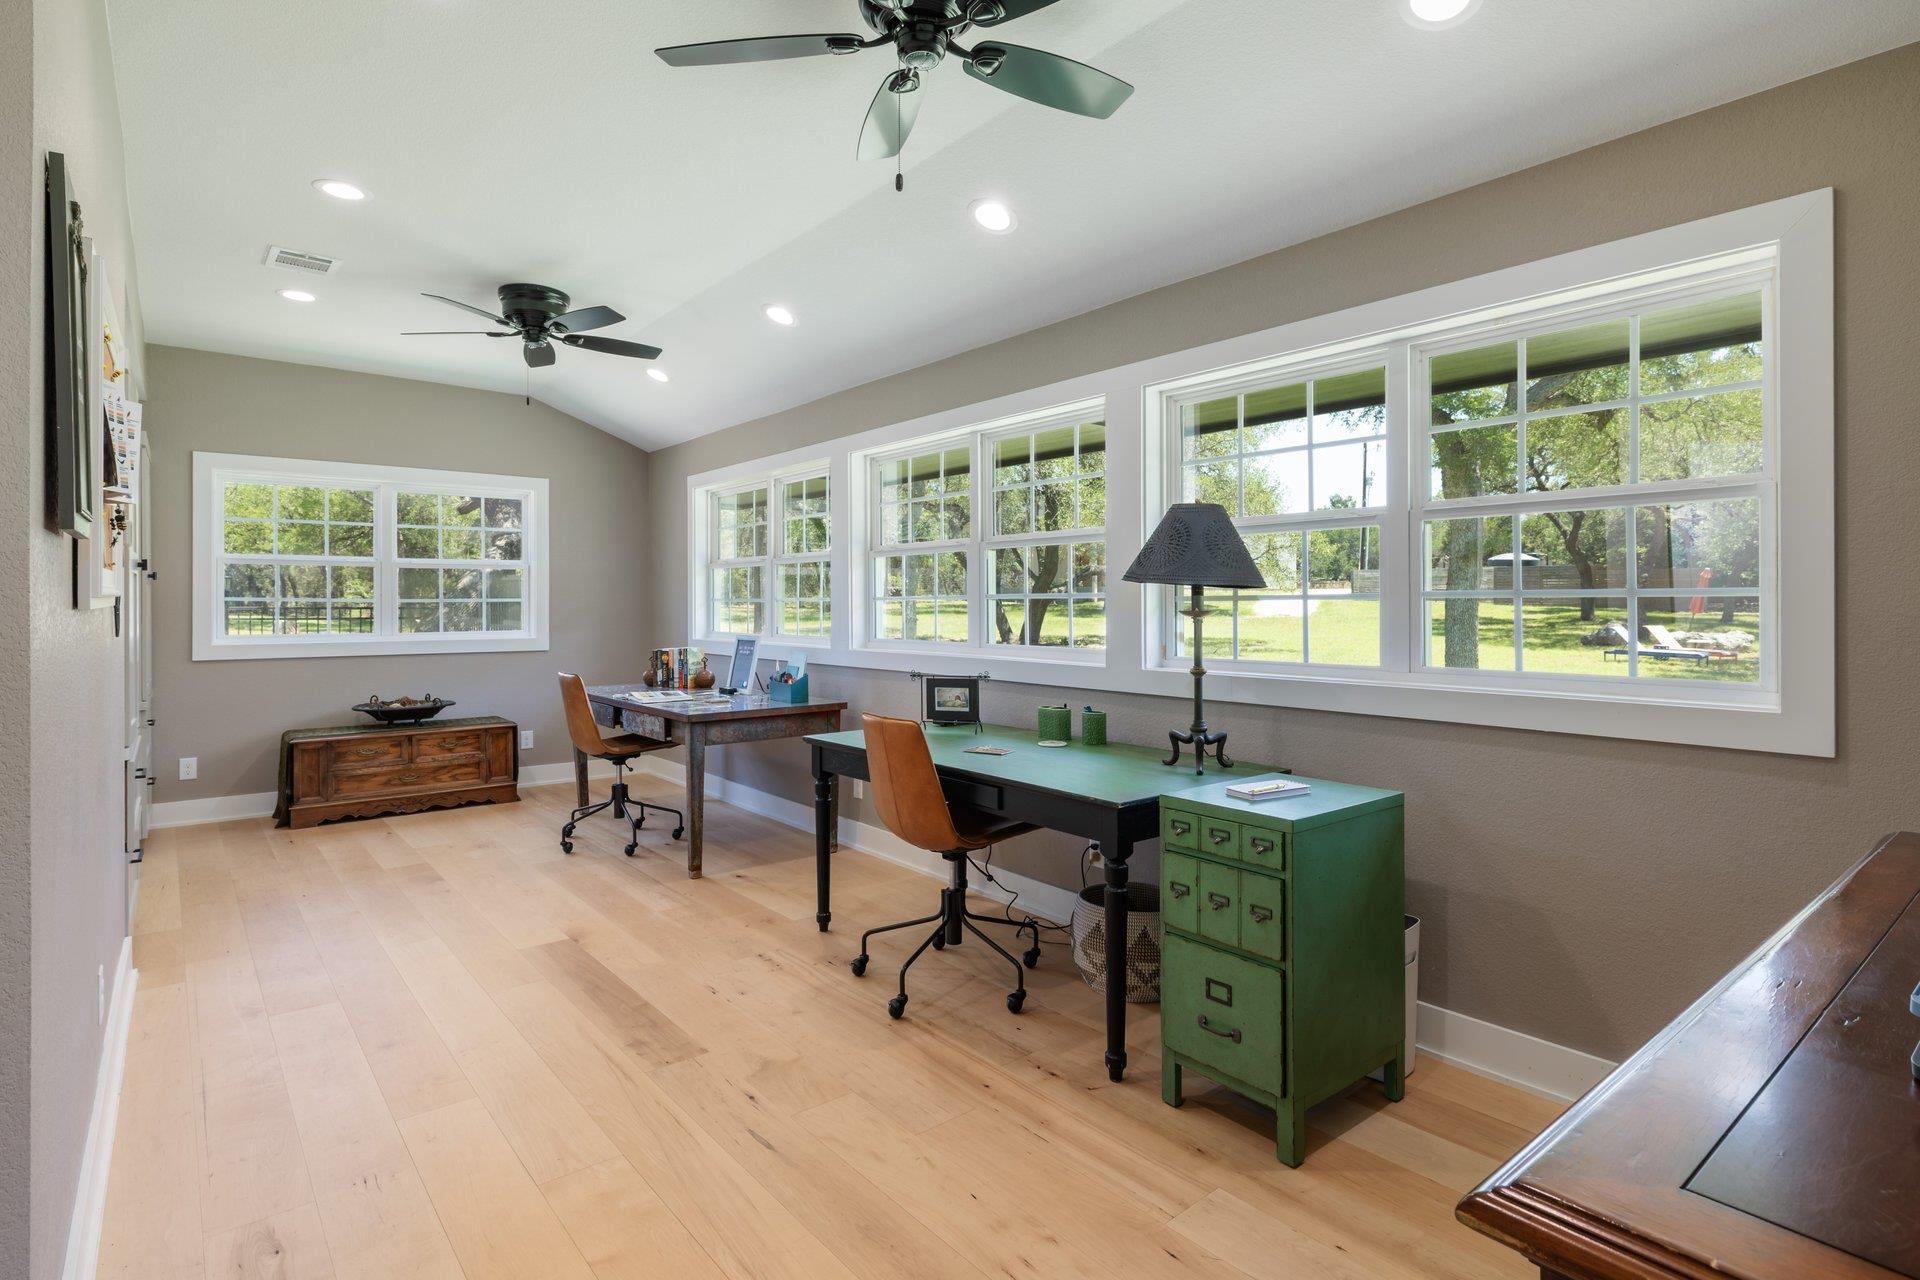
Home office with two desks, light wood floors, ceiling fans, and large windows overlooking the yard.
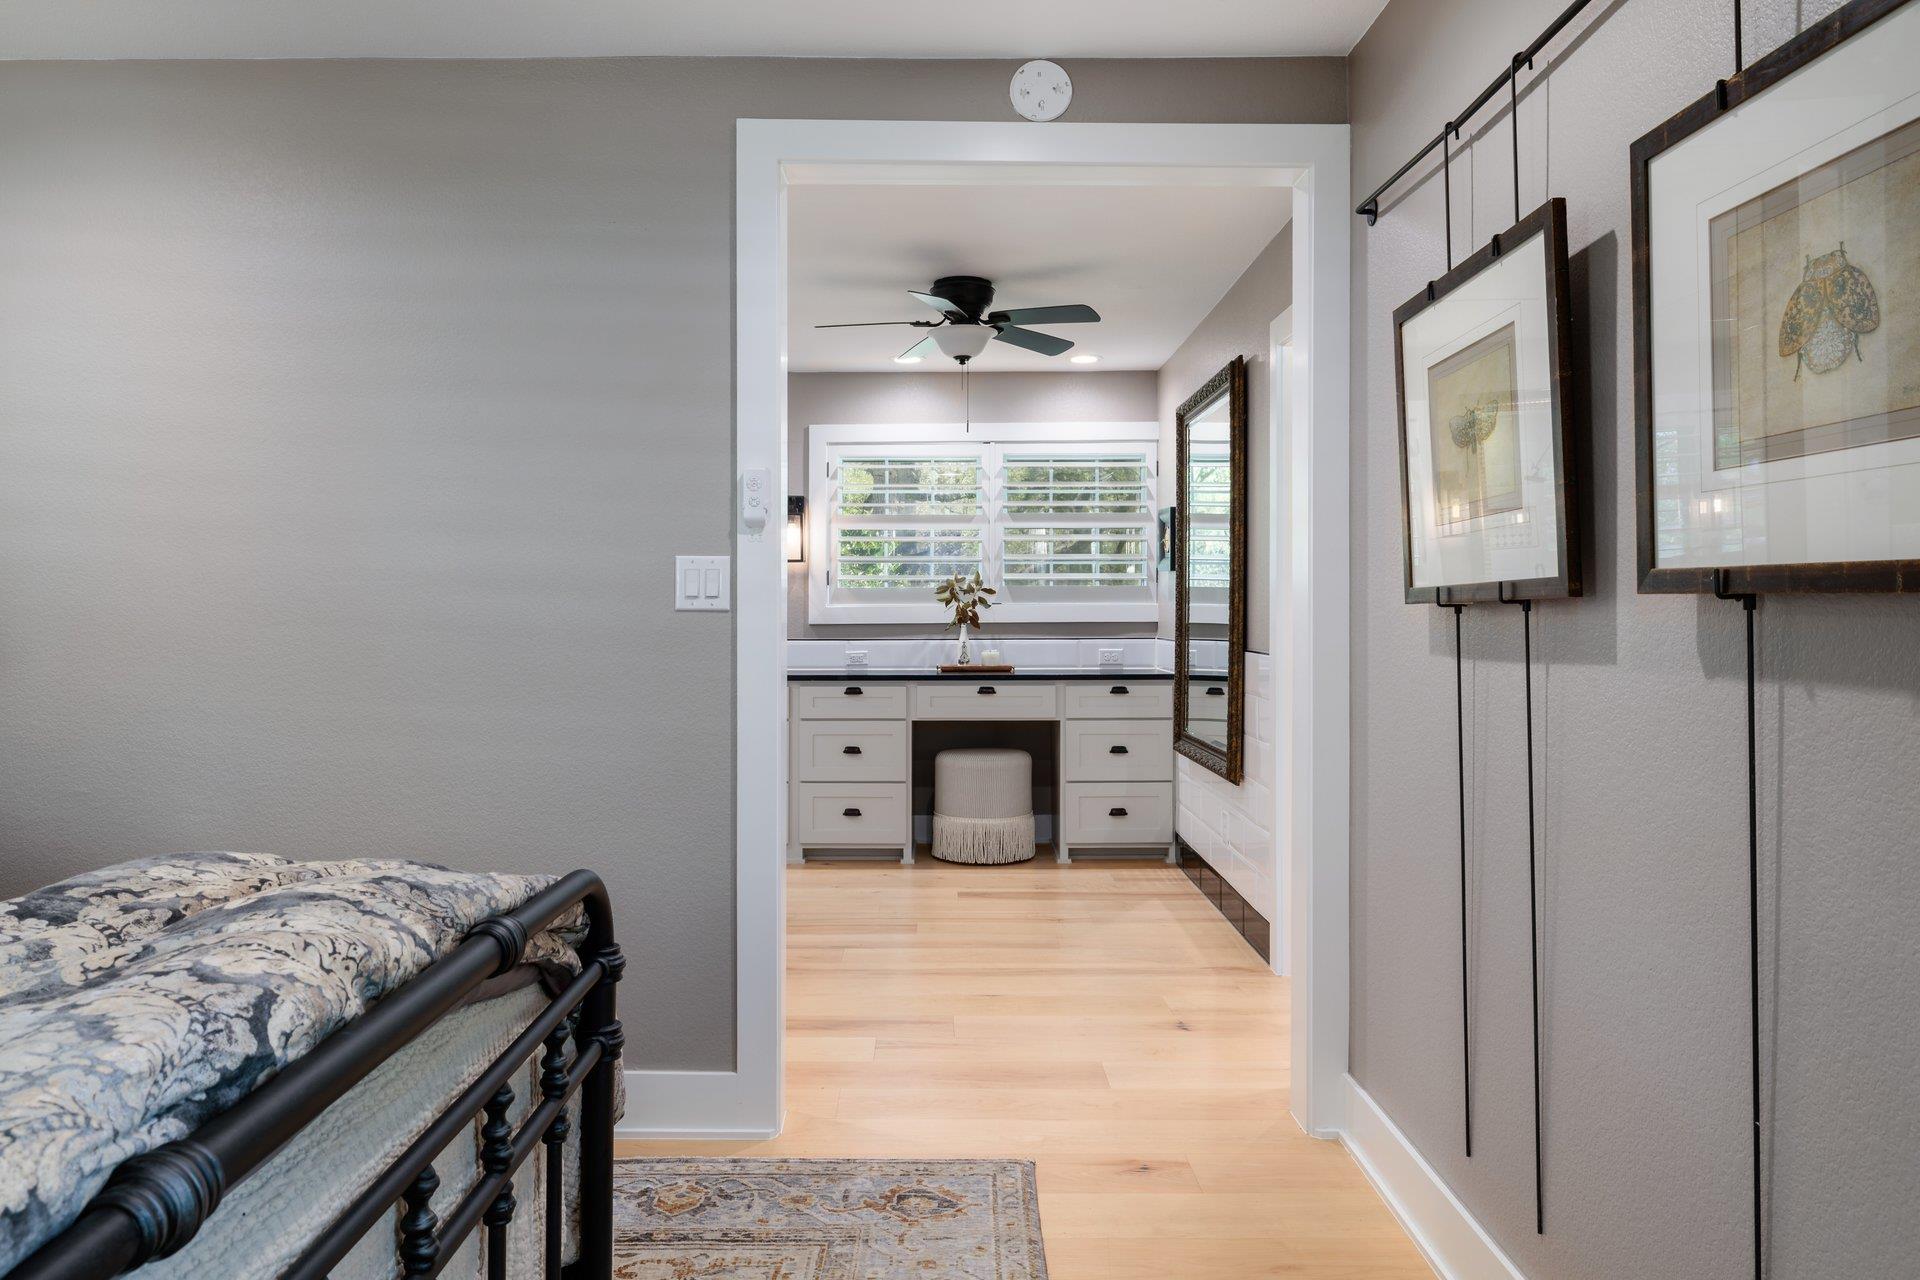
Bedroom opening onto a vanity nook with white cabinetry, shuttered windows, and a ceiling fan.
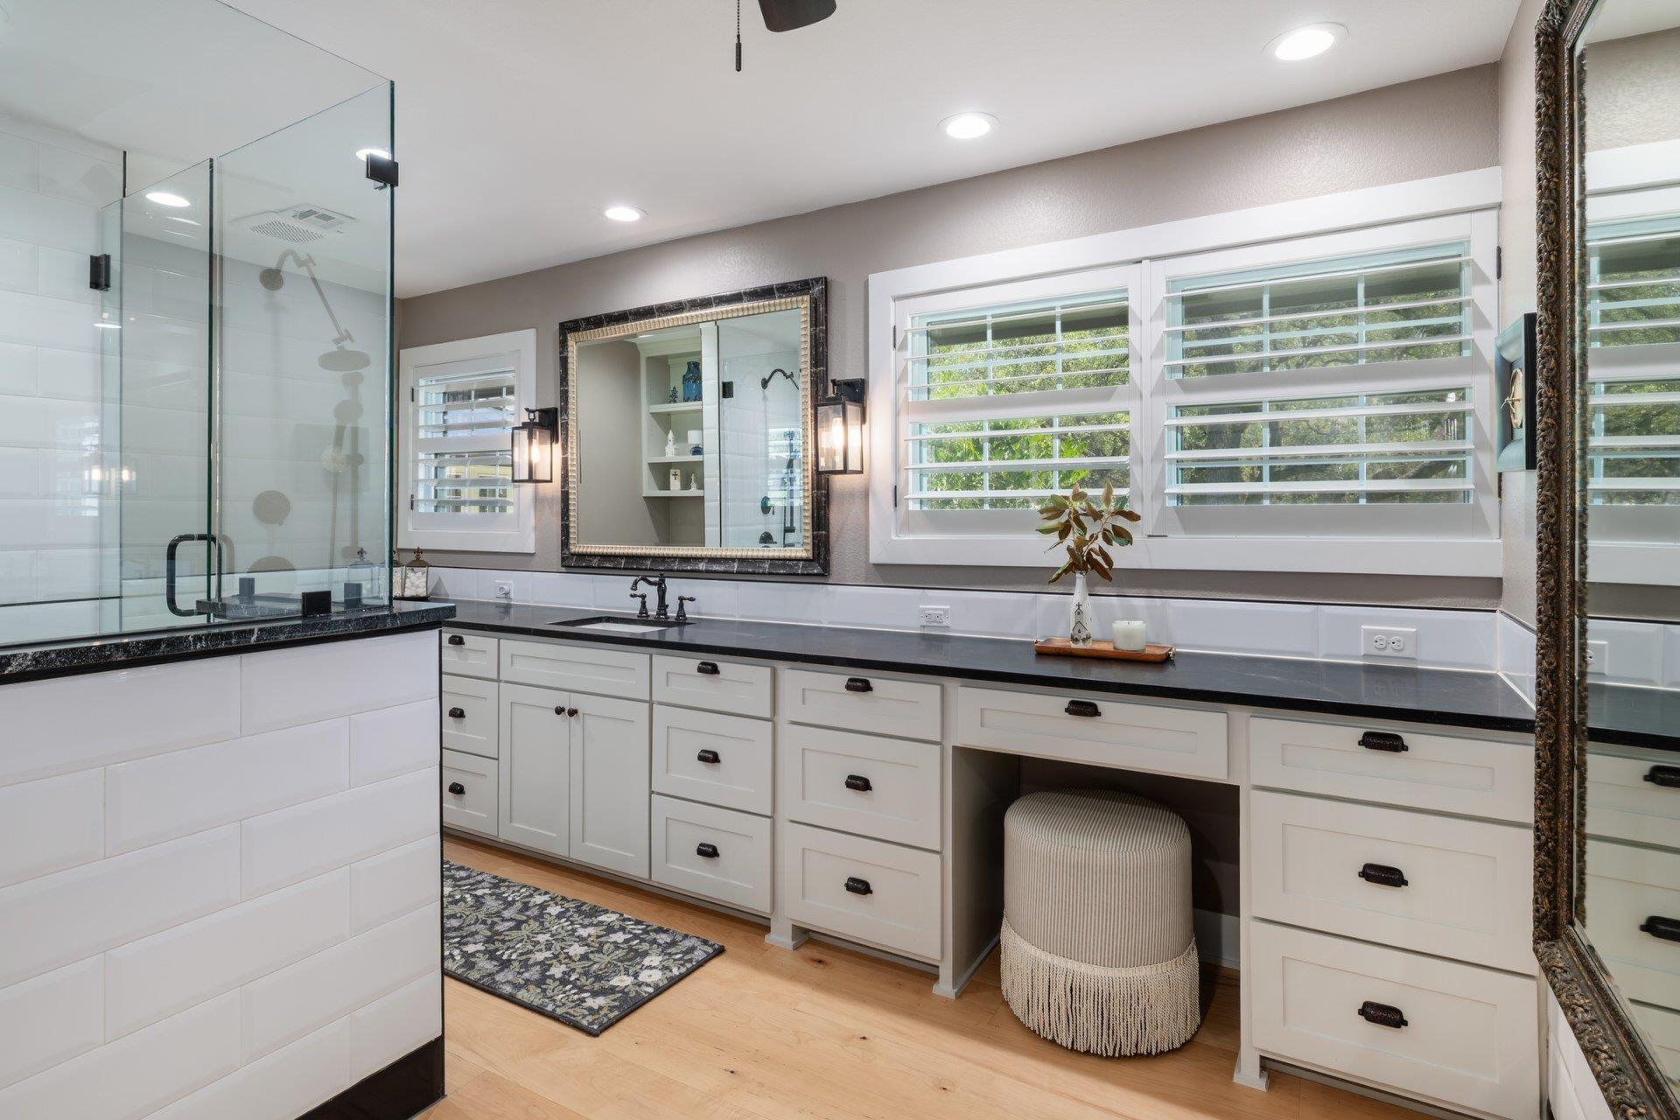
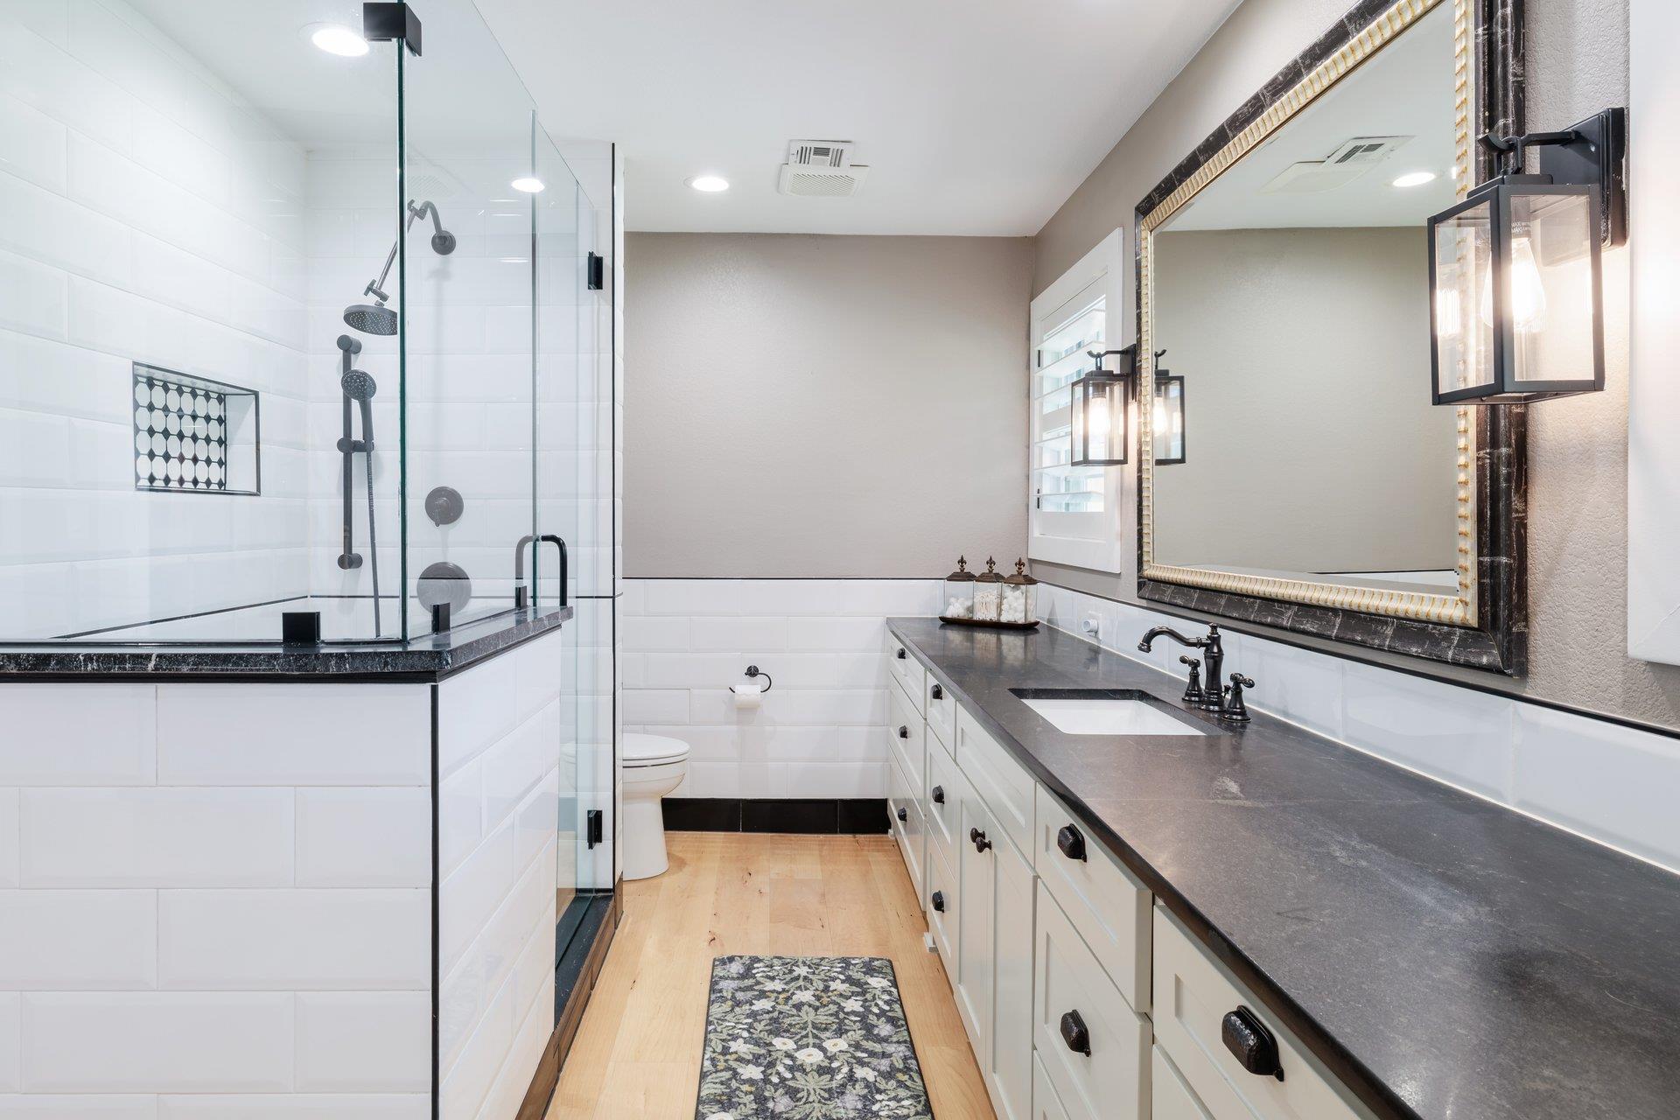
Bathroom vanity with long white cabinets, black countertops, plantation shutters, and a glass-enclosed shower.
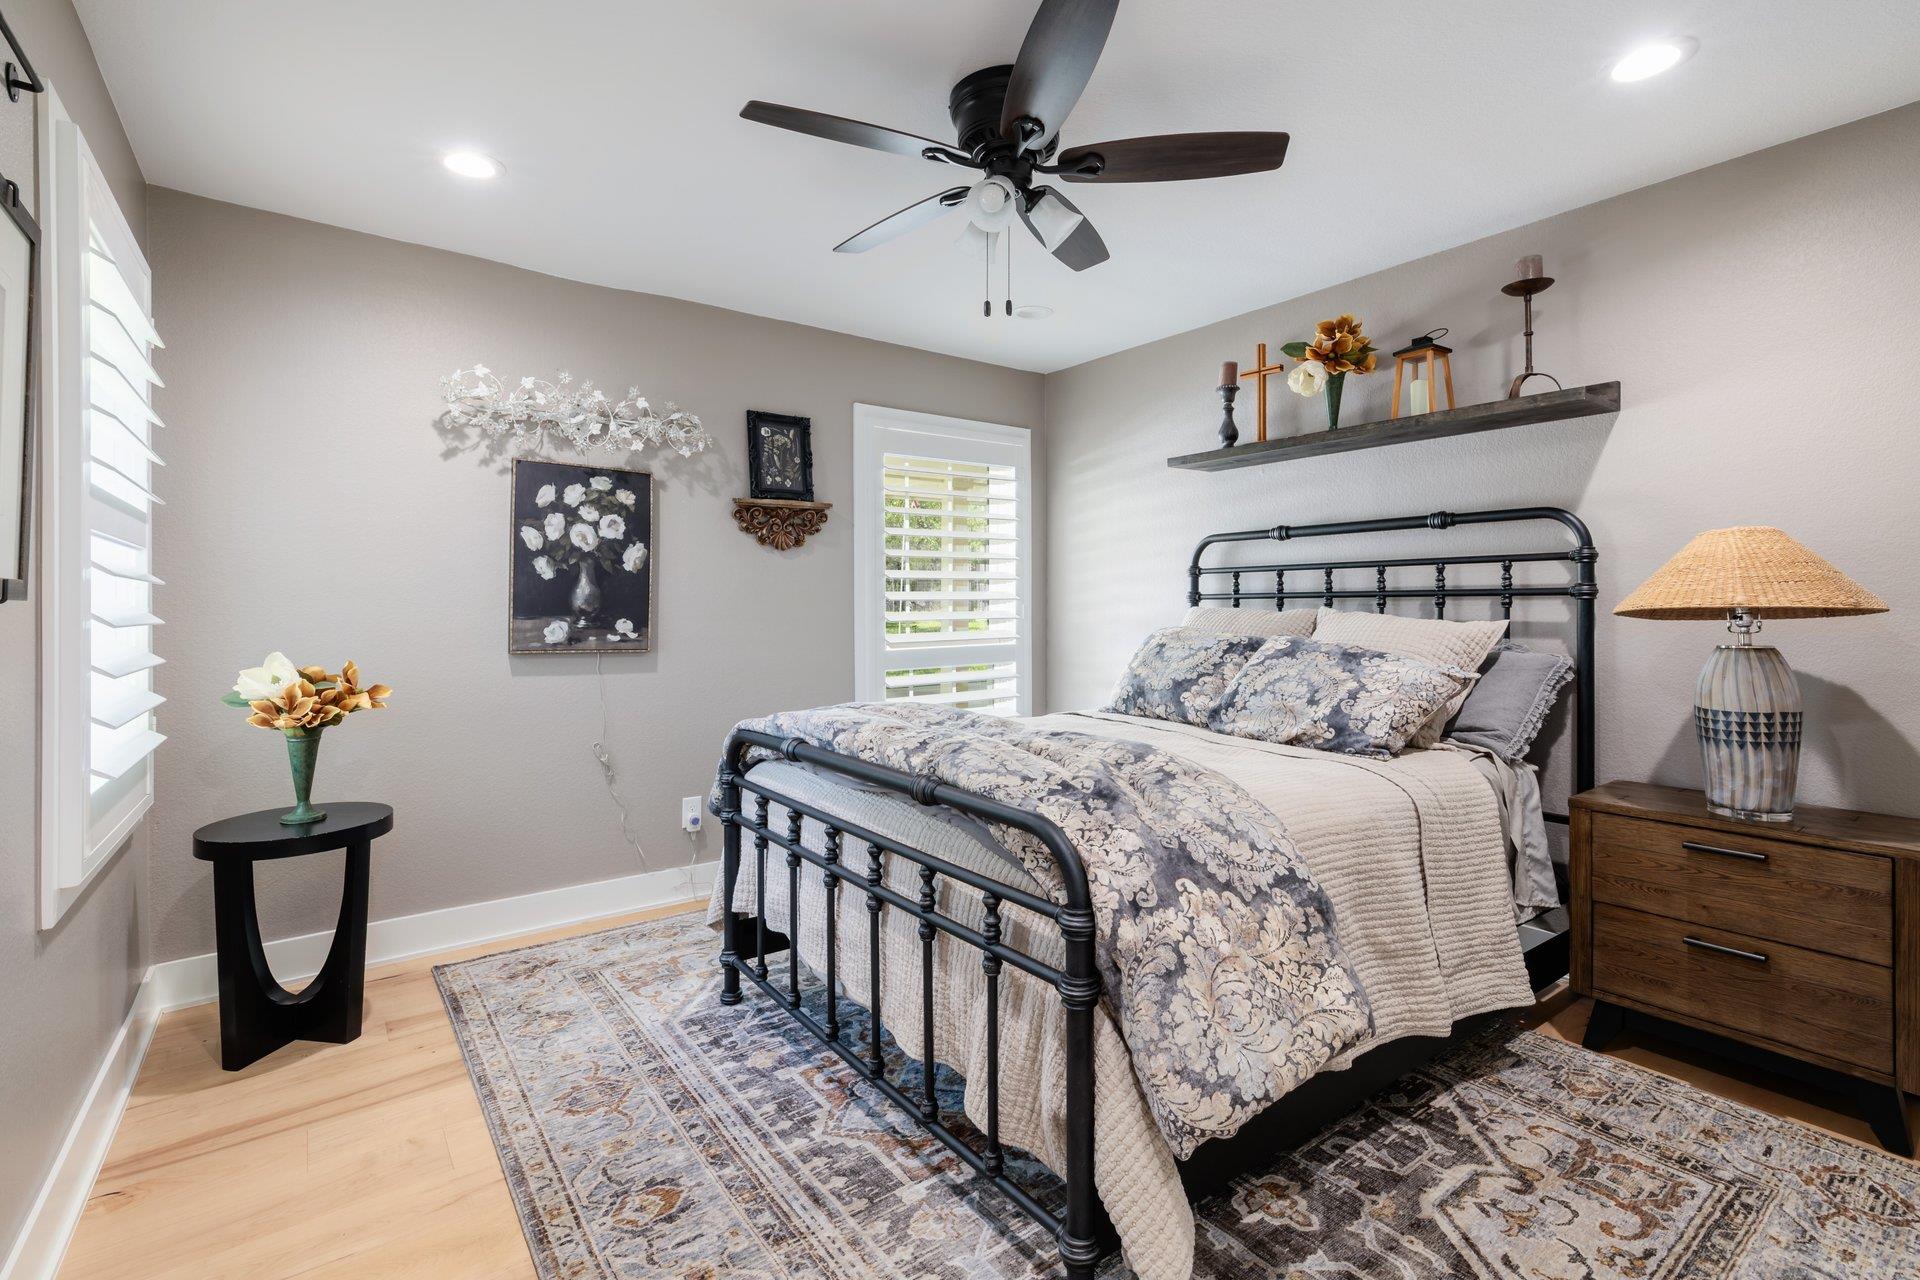
Bedroom with a black metal bed, layered patterned rugs, and plantation shutters.
Bathroom with a glass-enclosed shower, long dark vanity, and oversized framed mirror.
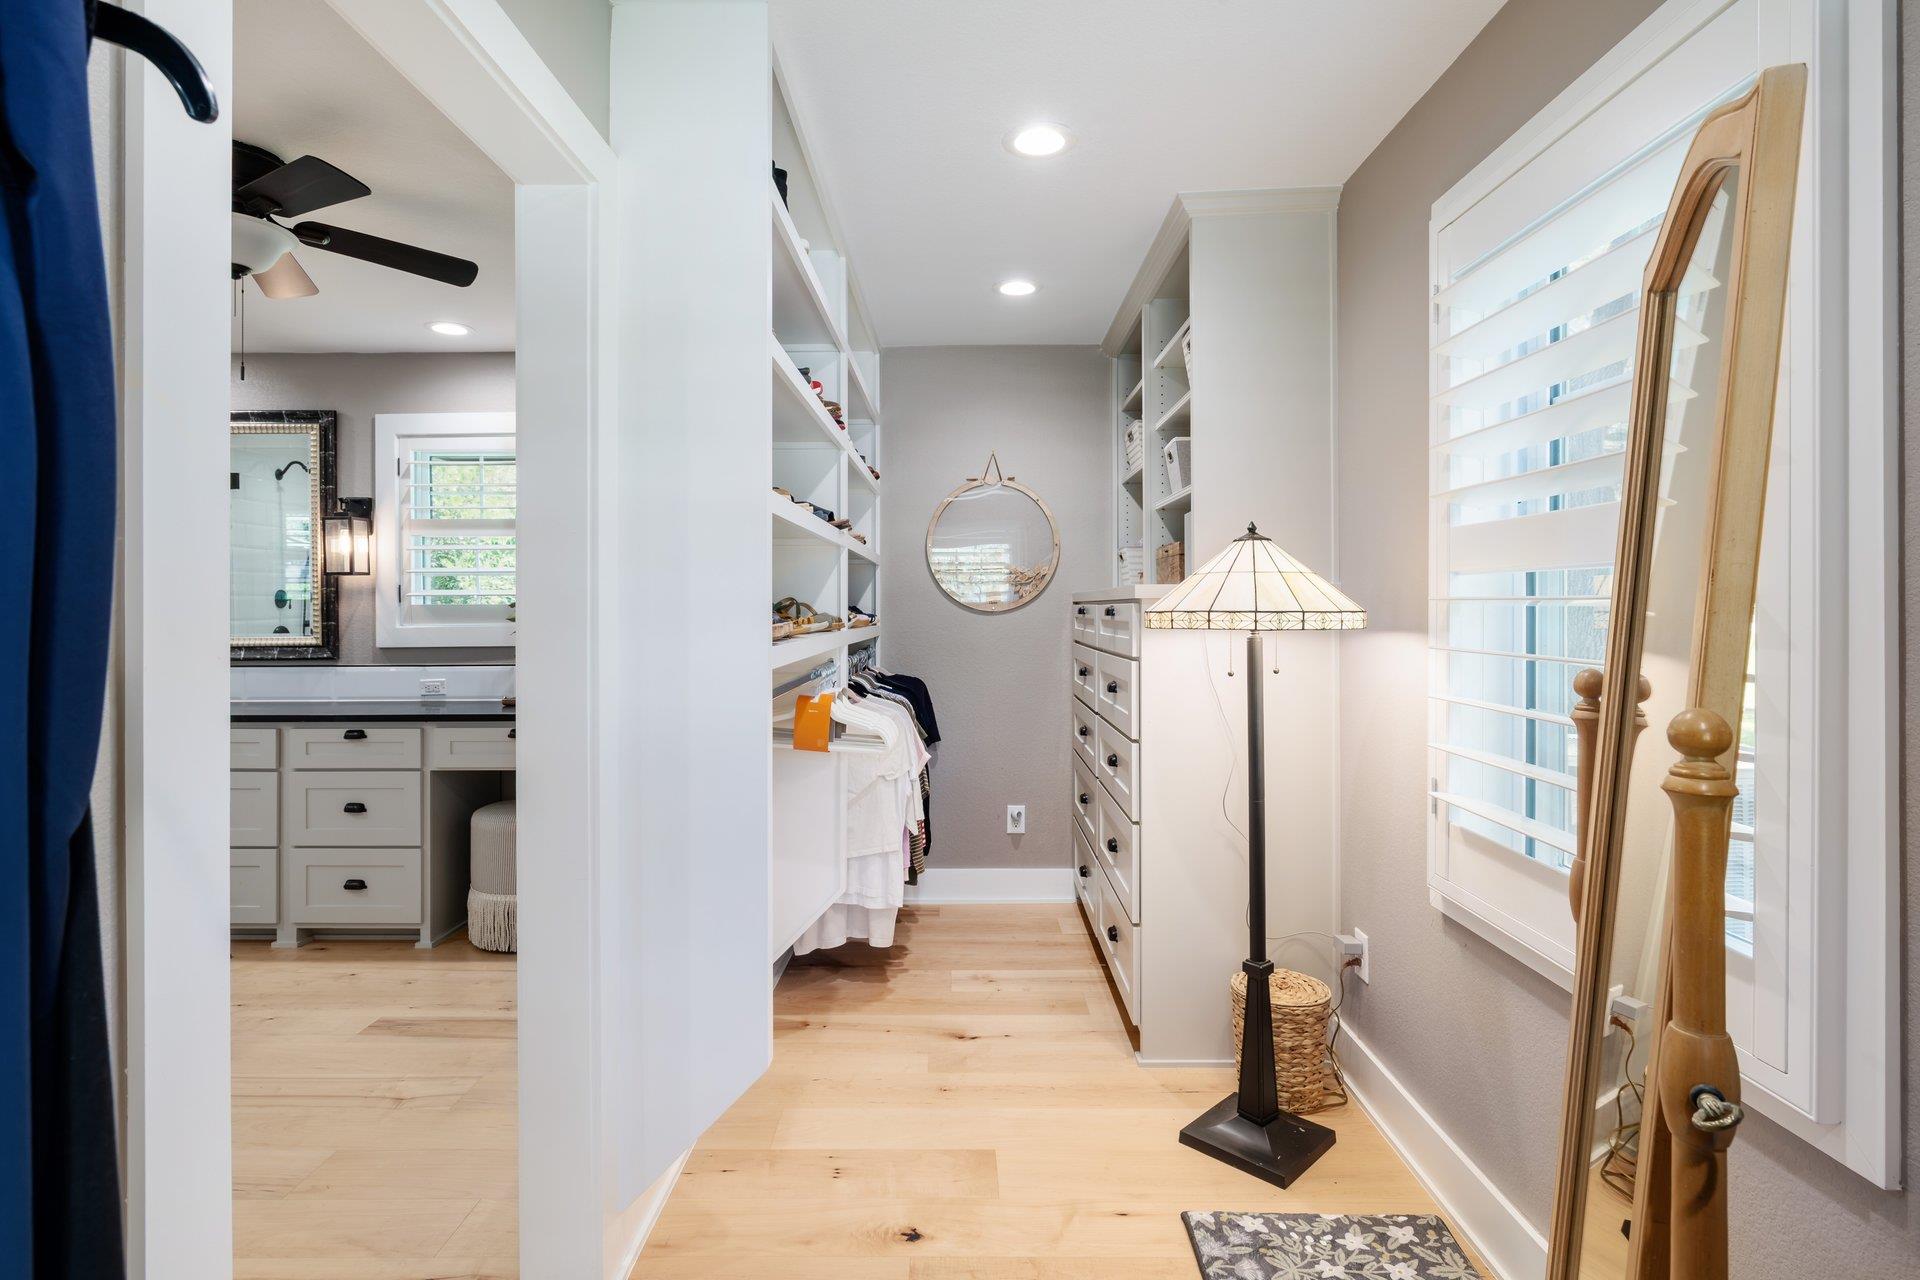
Walk-in closet with built-in shelves, drawers, hanging clothes, and a full-length mirror beside the bathroom.
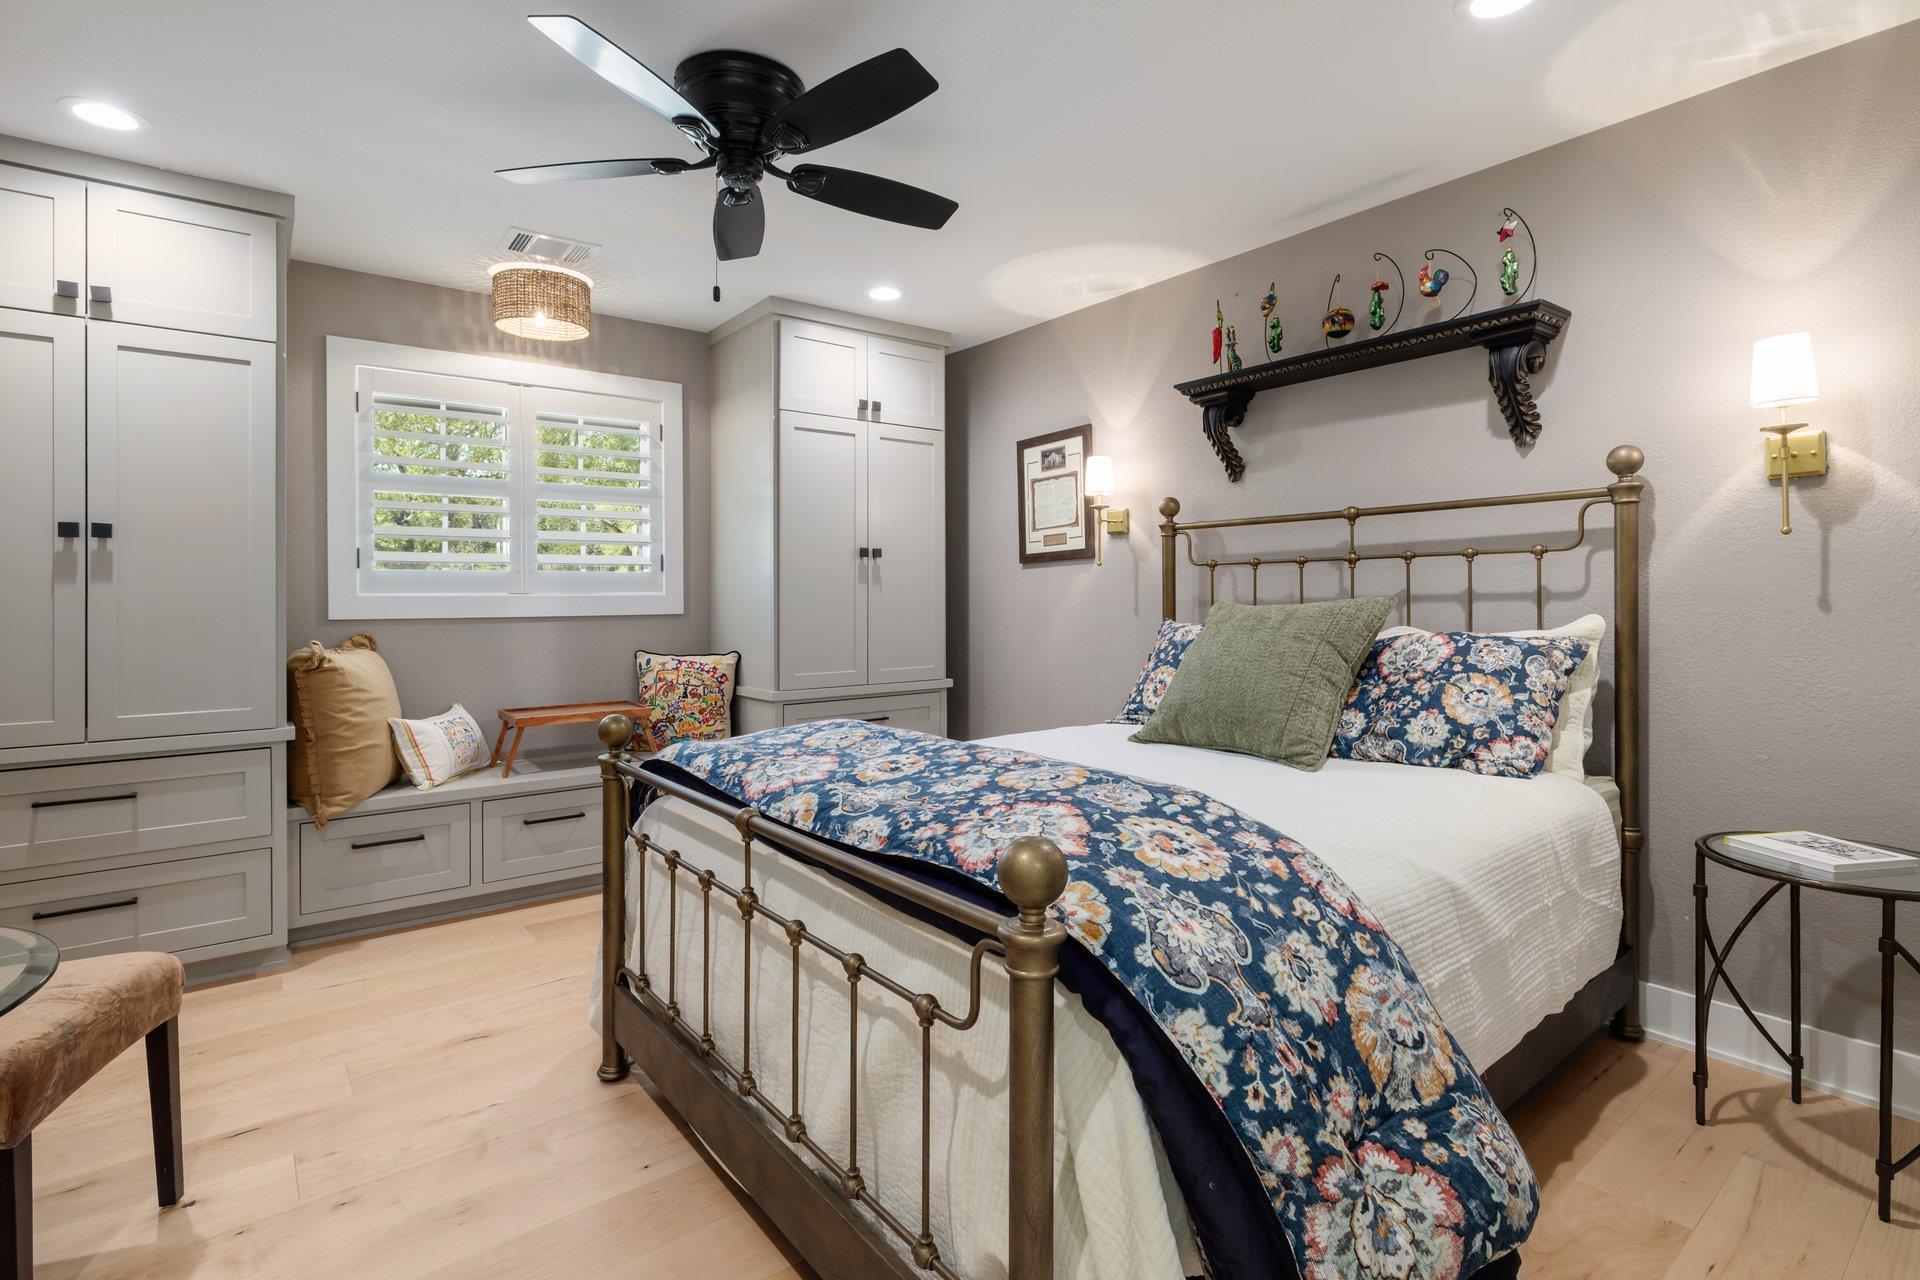
Bedroom with a brass bed, floral bedding, built-in cabinets, and a shuttered window.
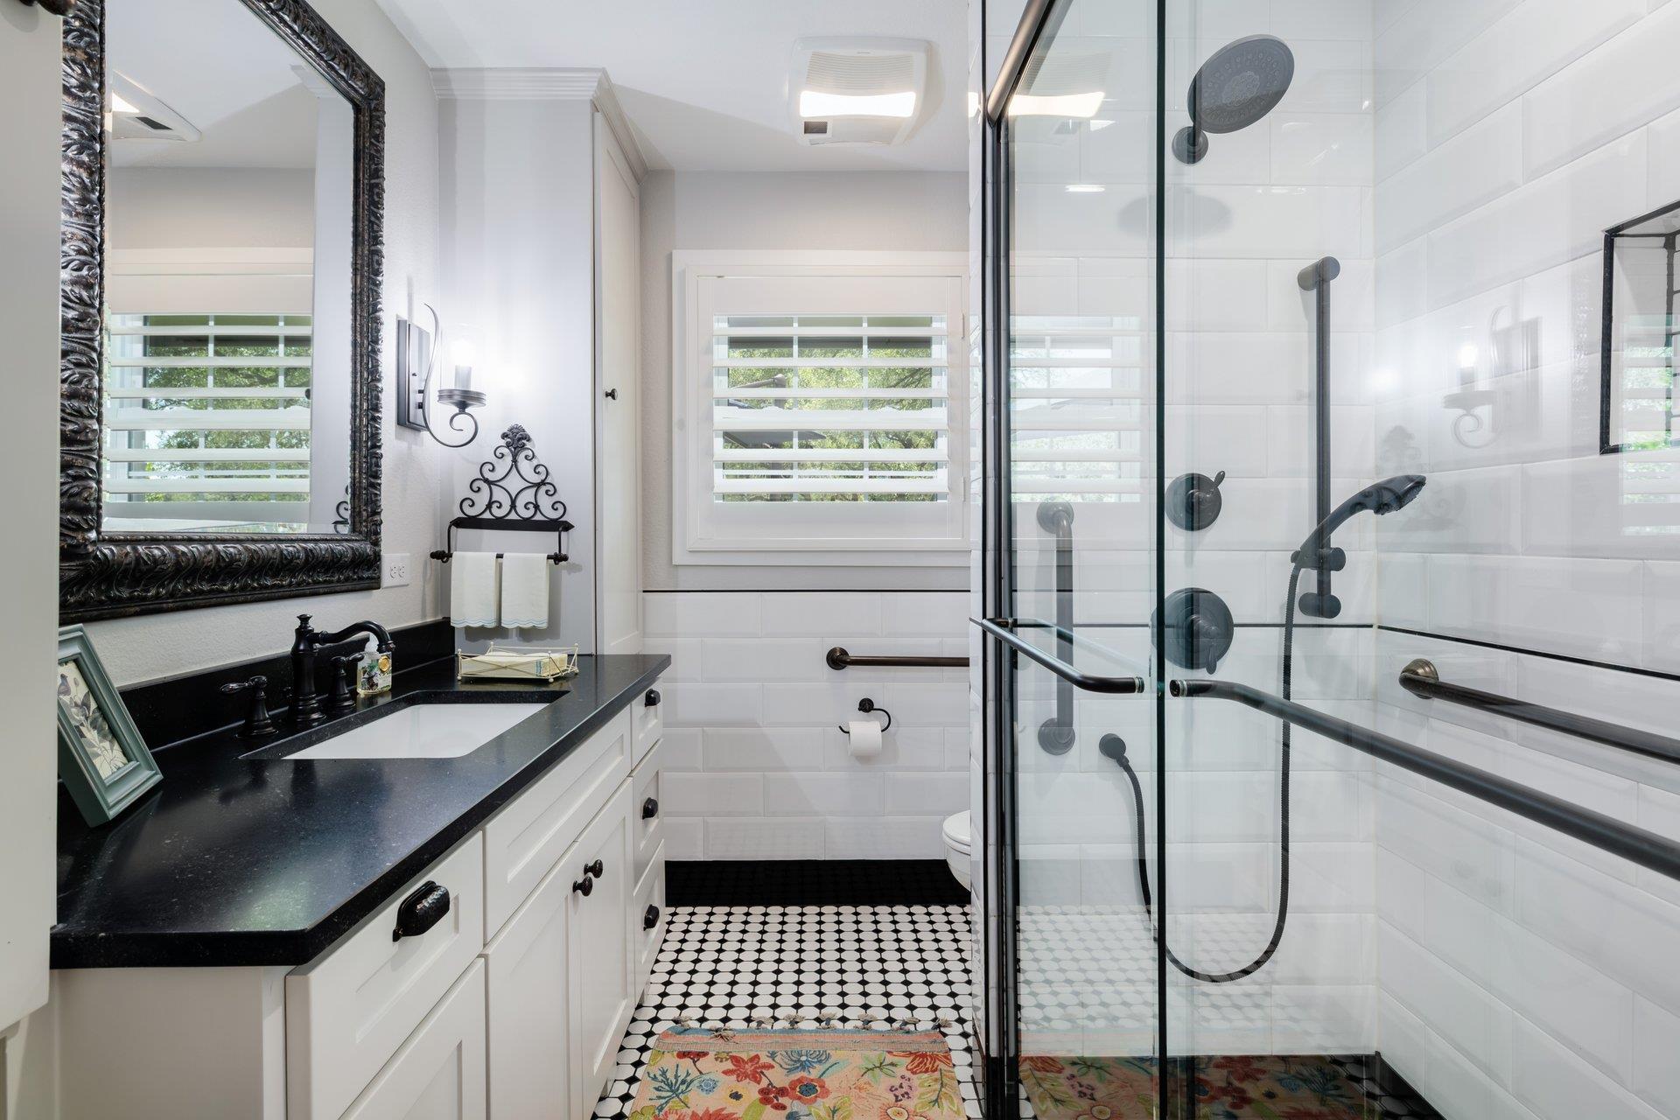
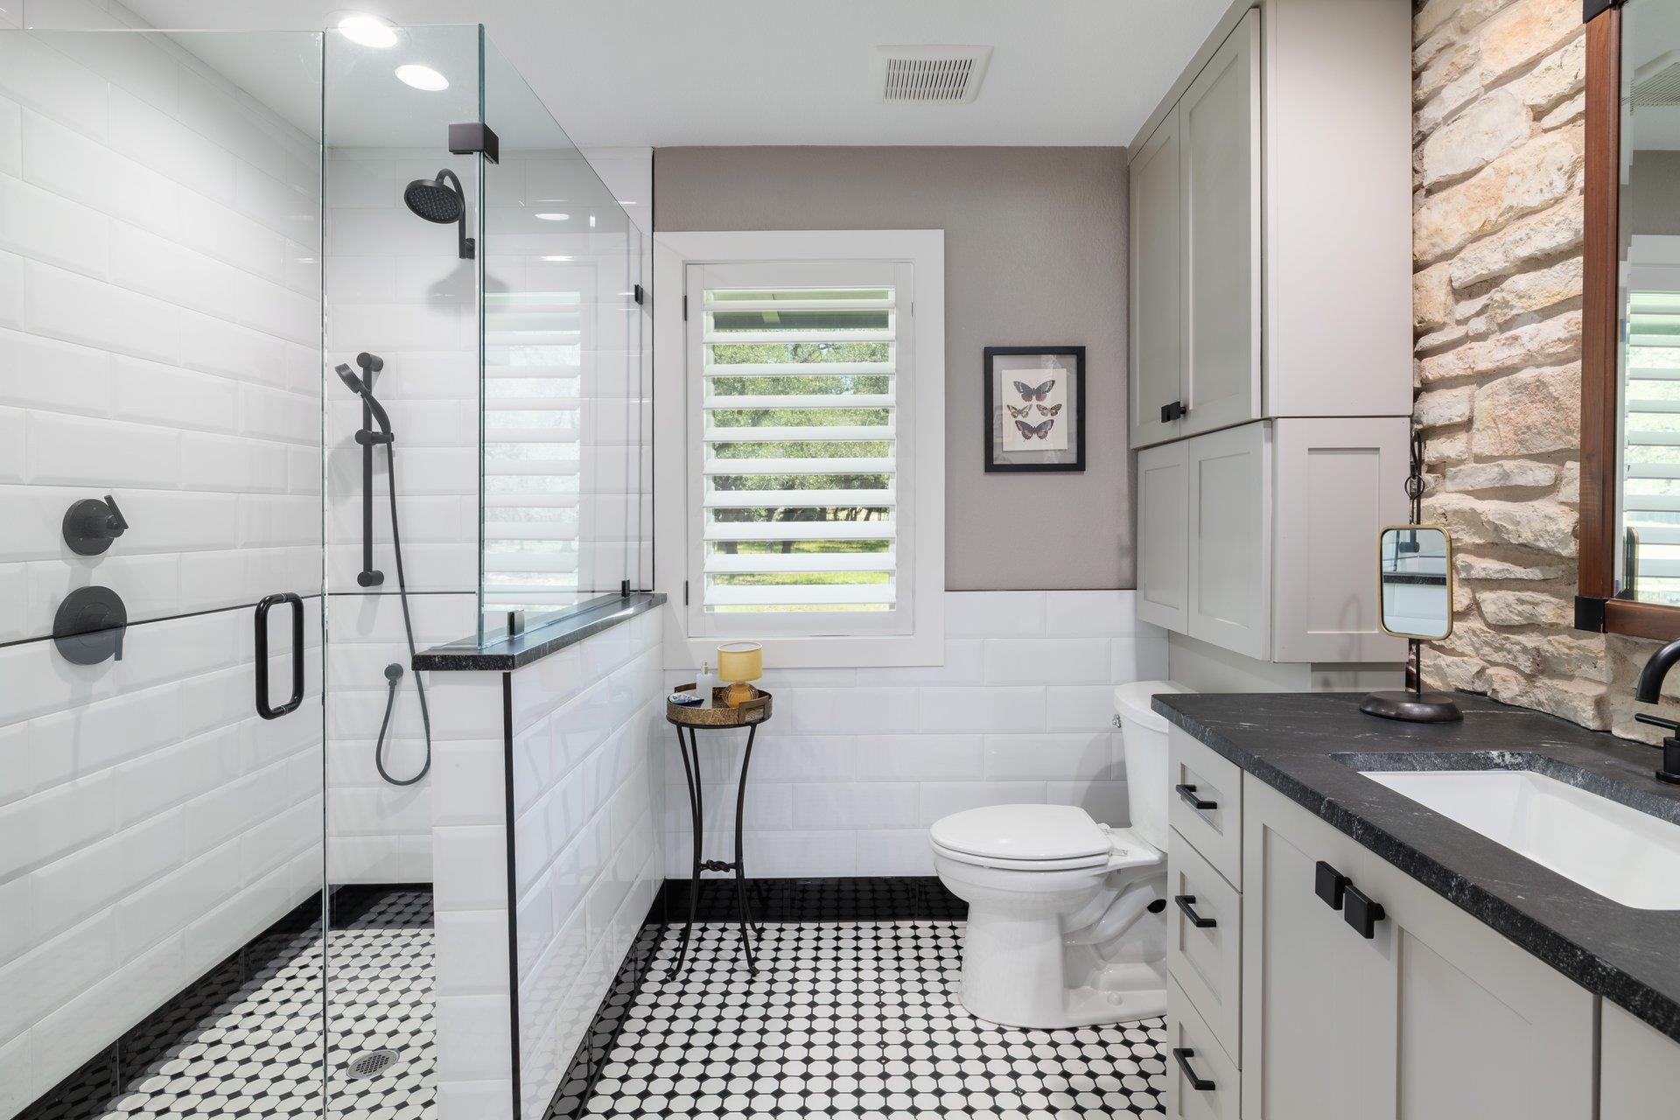
Bathroom with glass shower, black countertop, ornate mirror, and patterned tile floor.
Bathroom with glass shower, black-and-white tile floor, and stone accent wall.
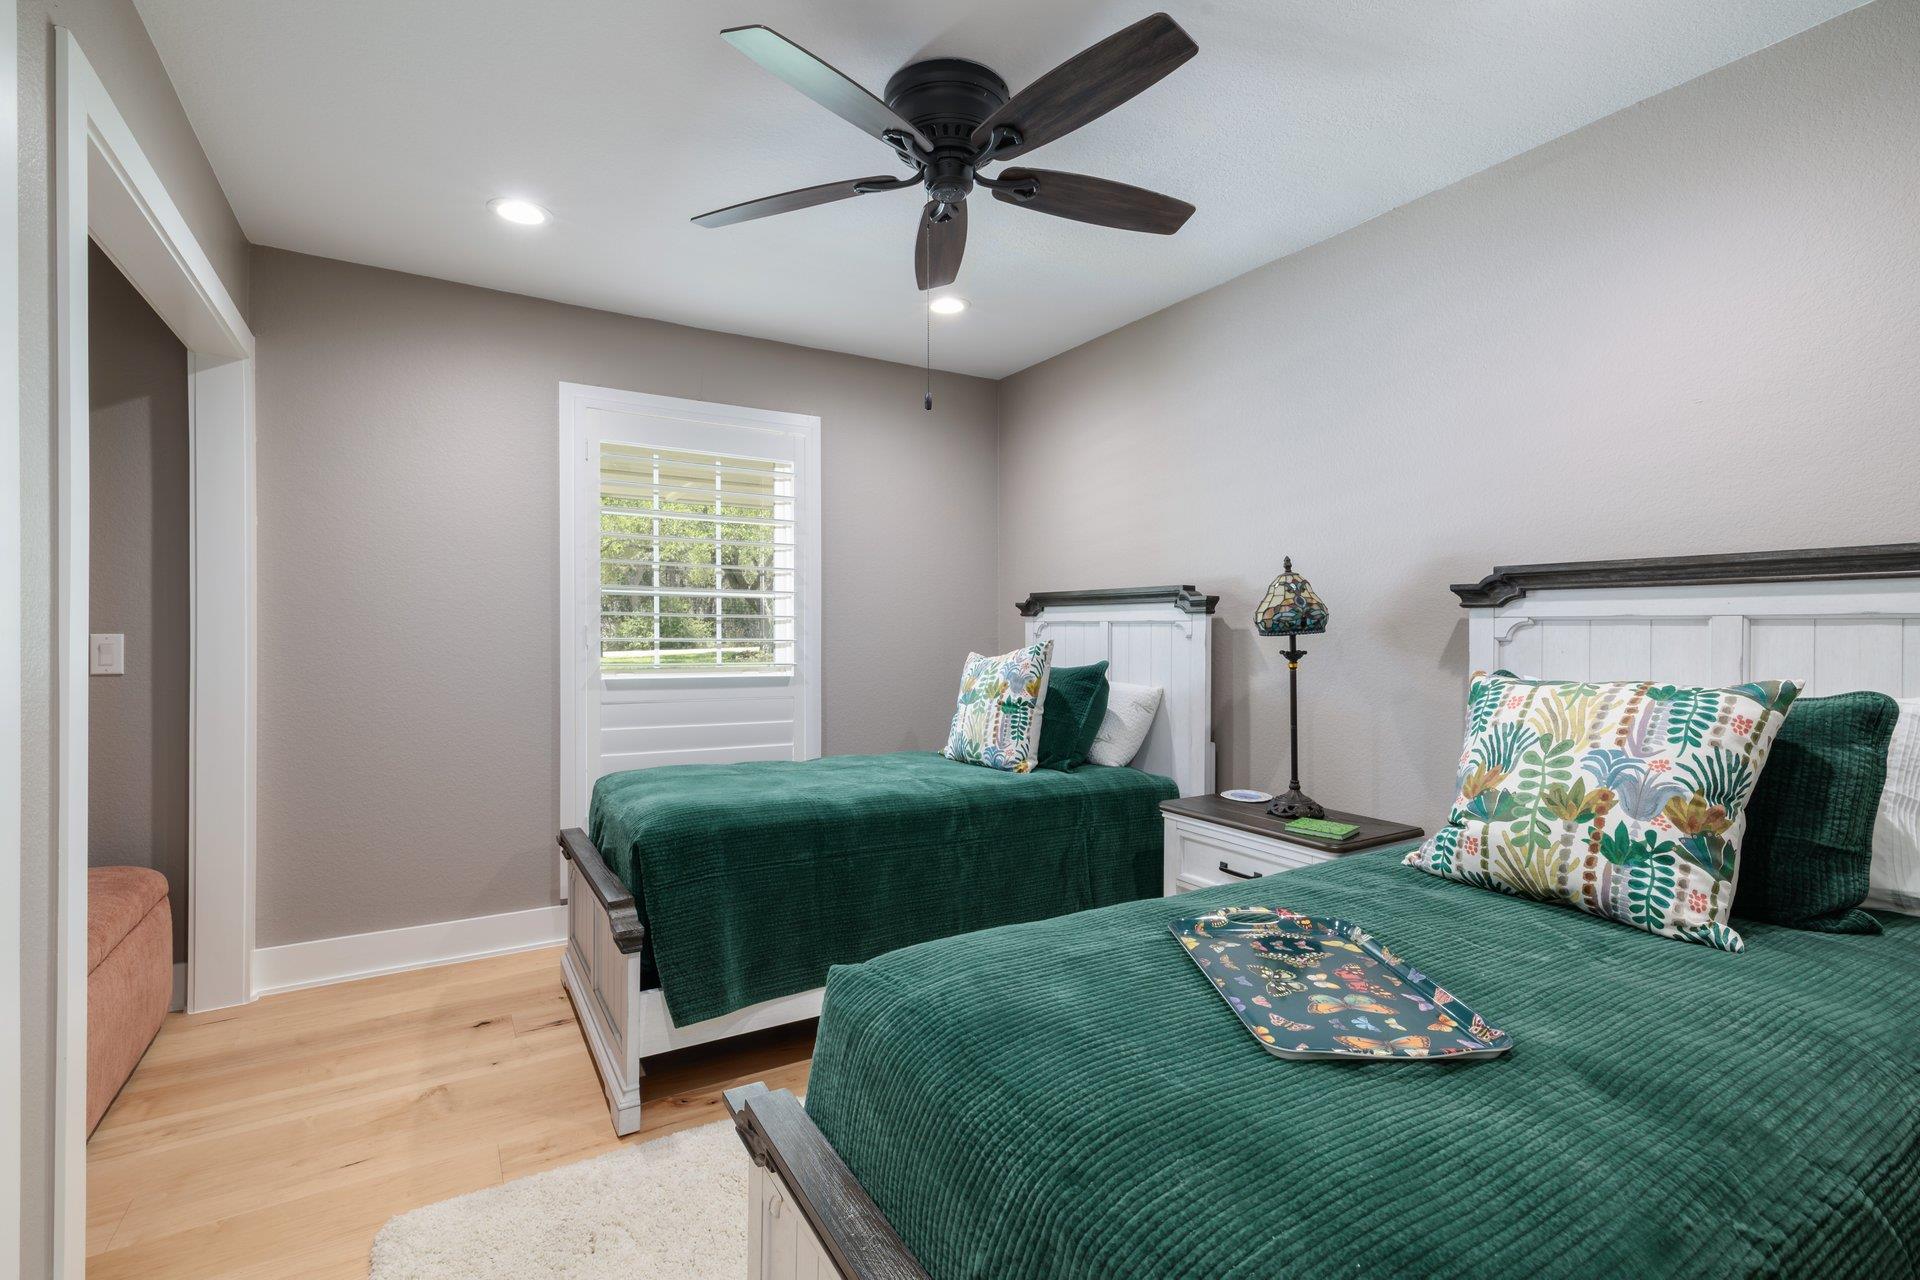
Bedroom with two green-covered beds, white paneled headboards, and a shuttered window.
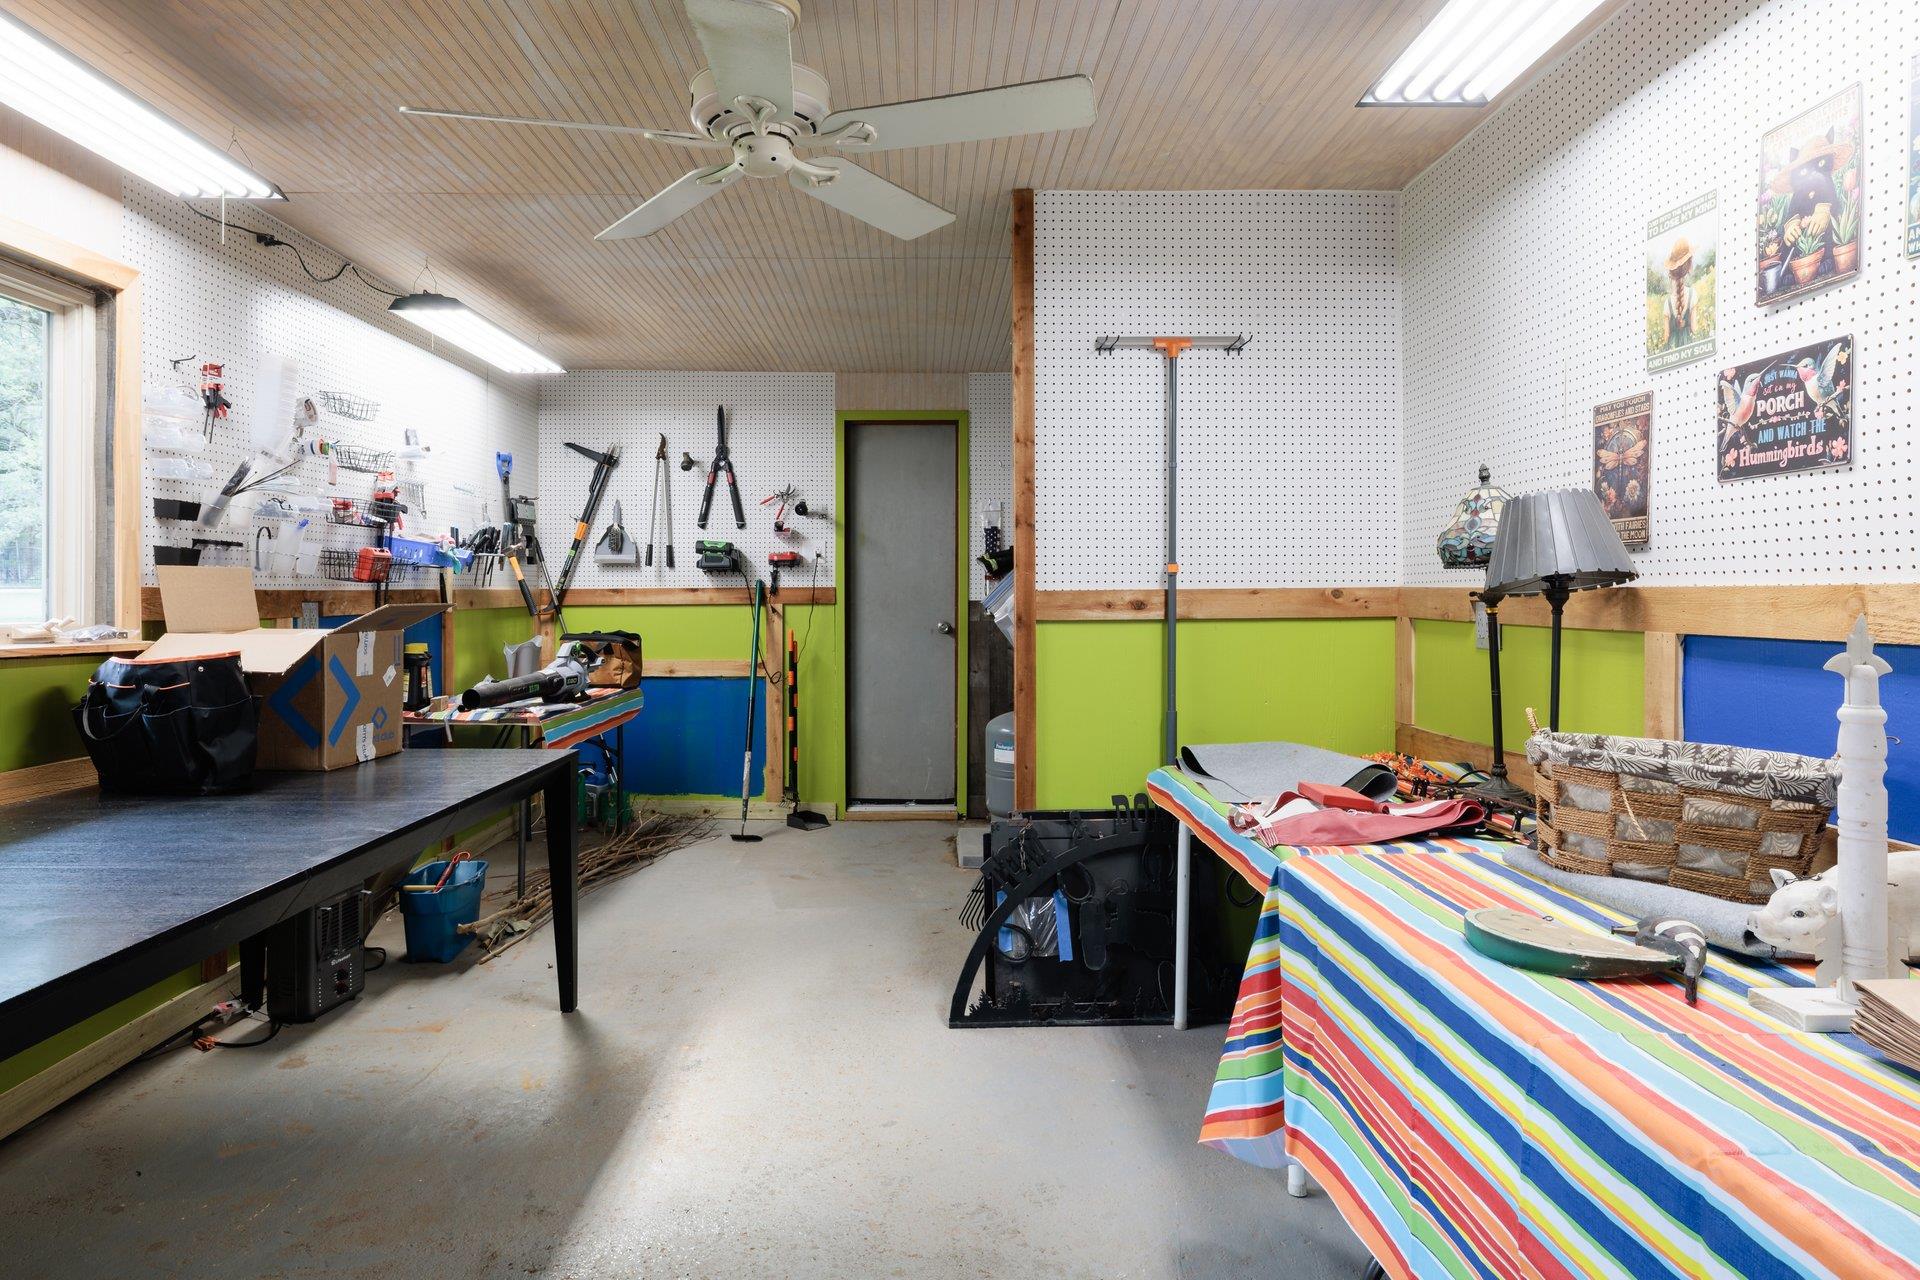
Workshop with tool-covered pegboards, worktables, and bright green lower walls.
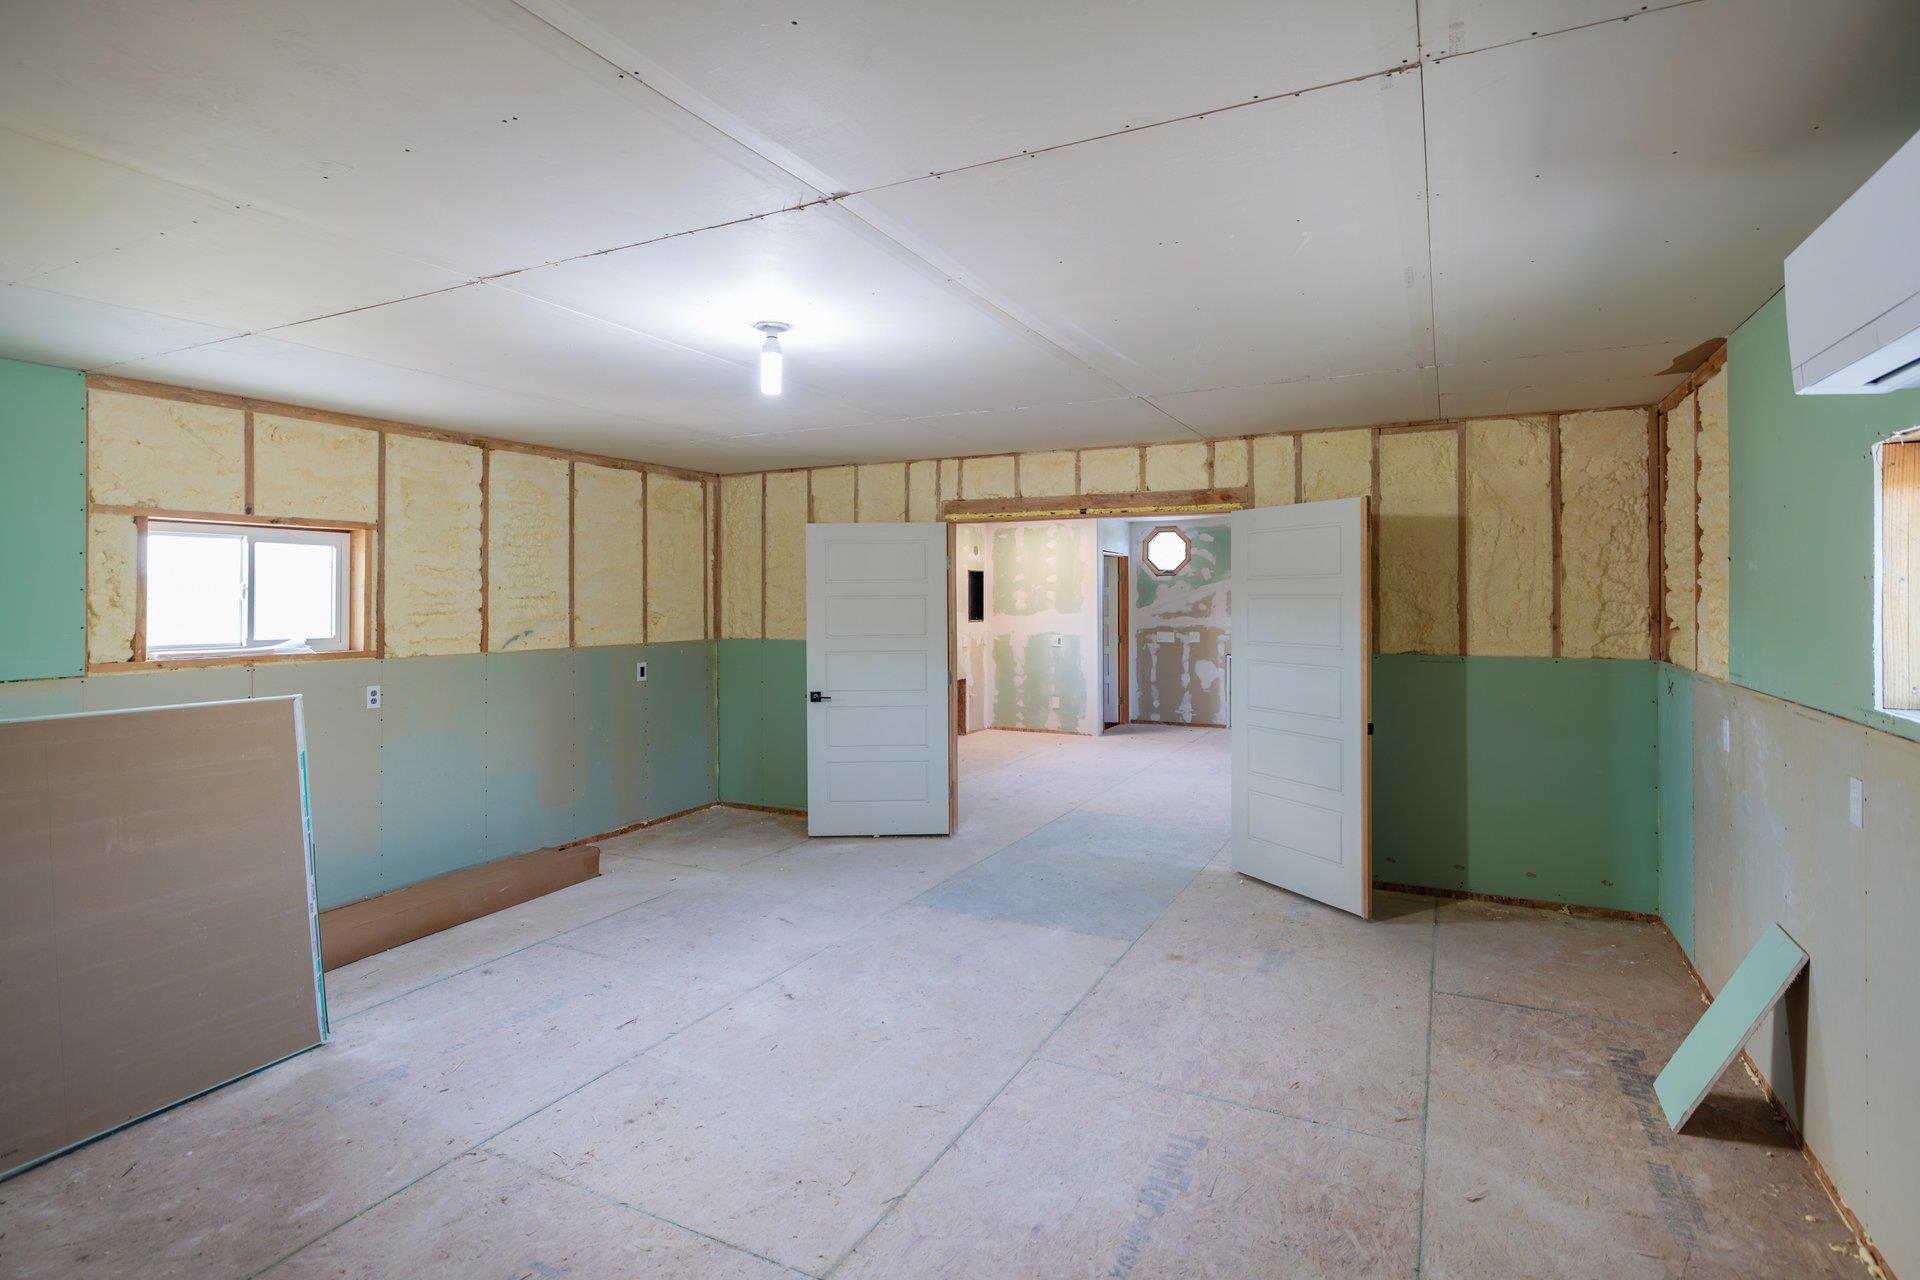
Unfinished interior room with exposed insulation, partially installed drywall, and open double doors.
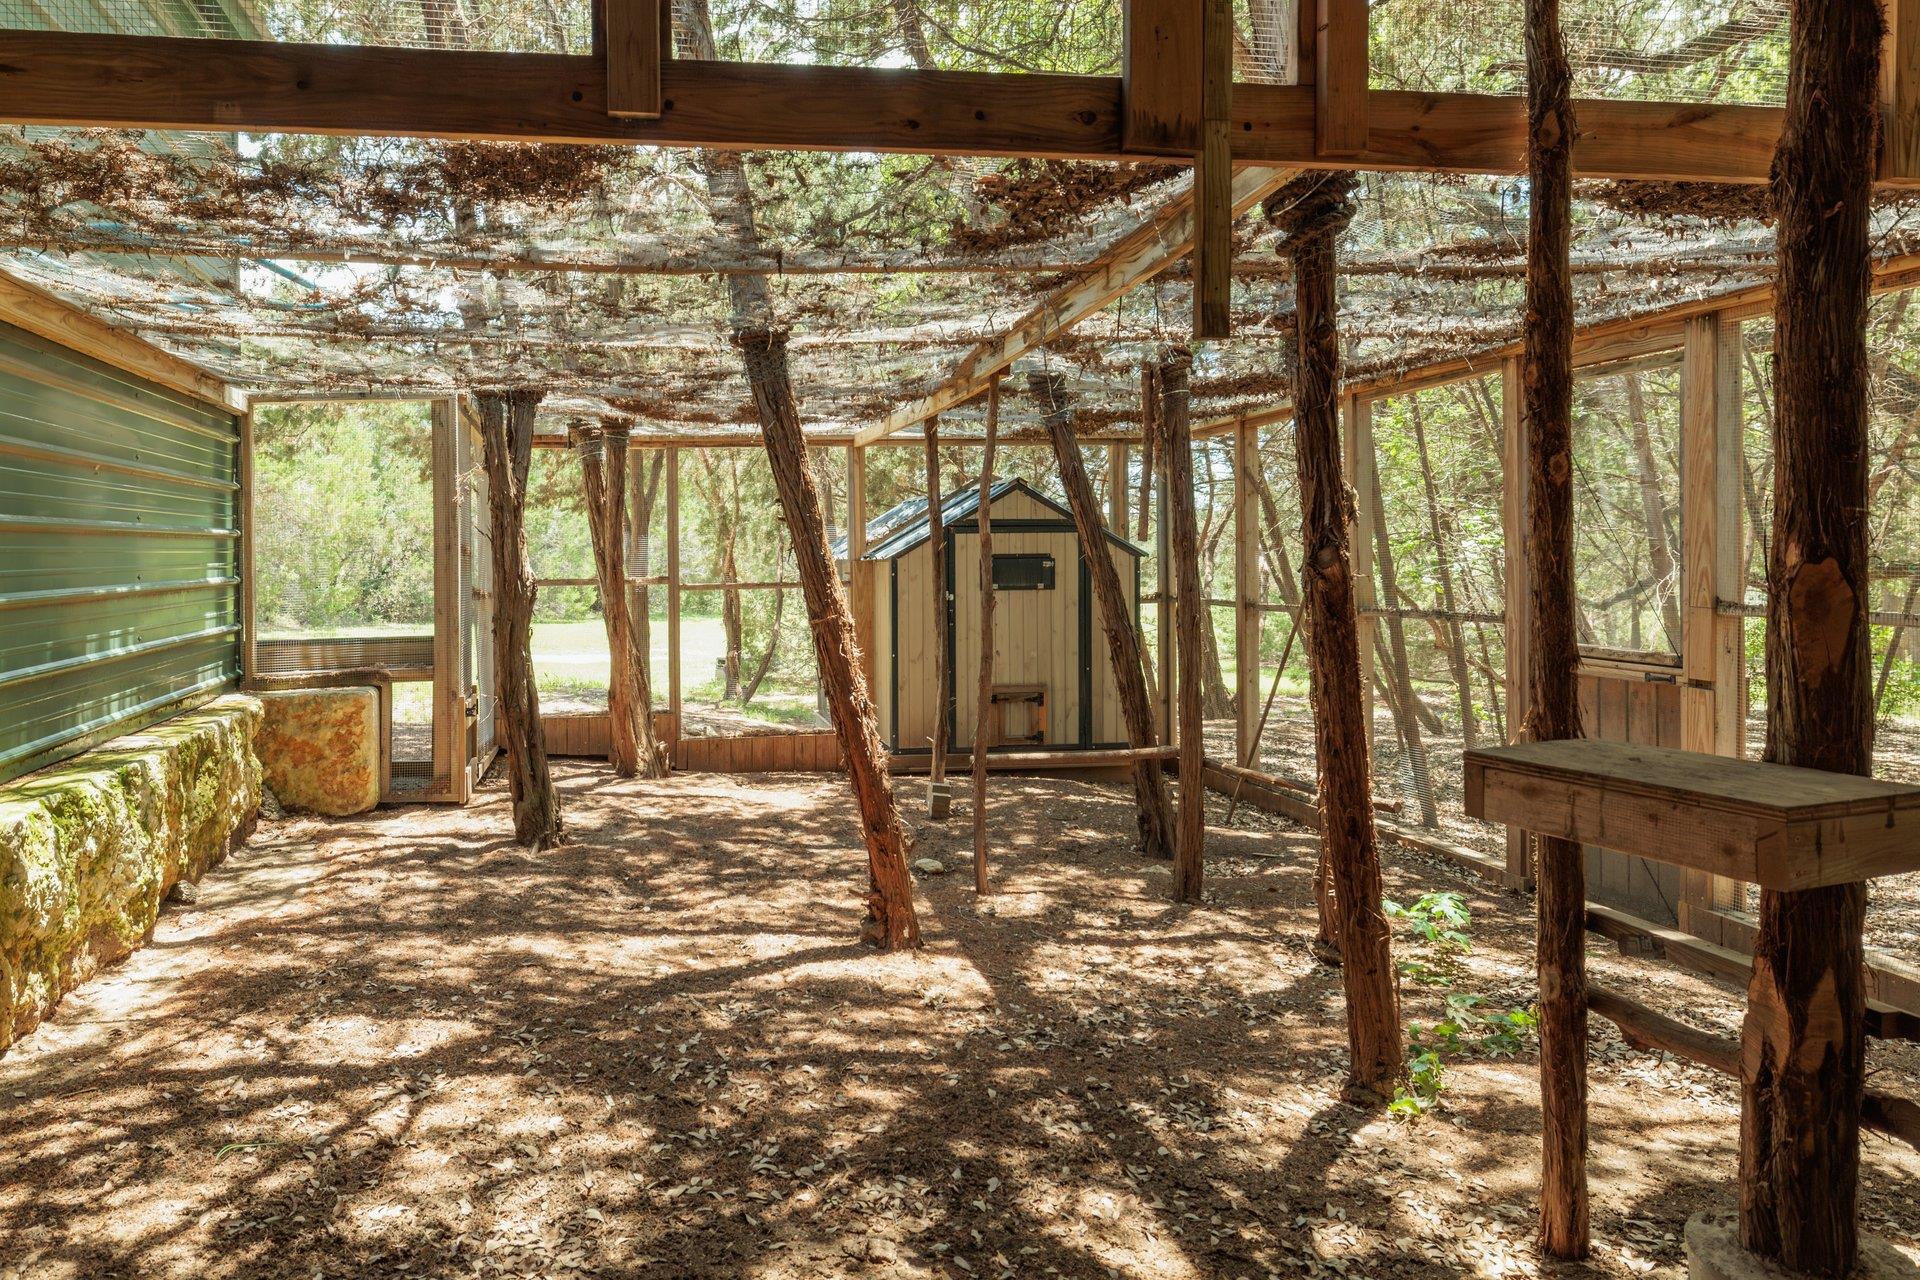
Screened outdoor enclosure with rustic timber posts and a small shed beneath a leafy canopy.
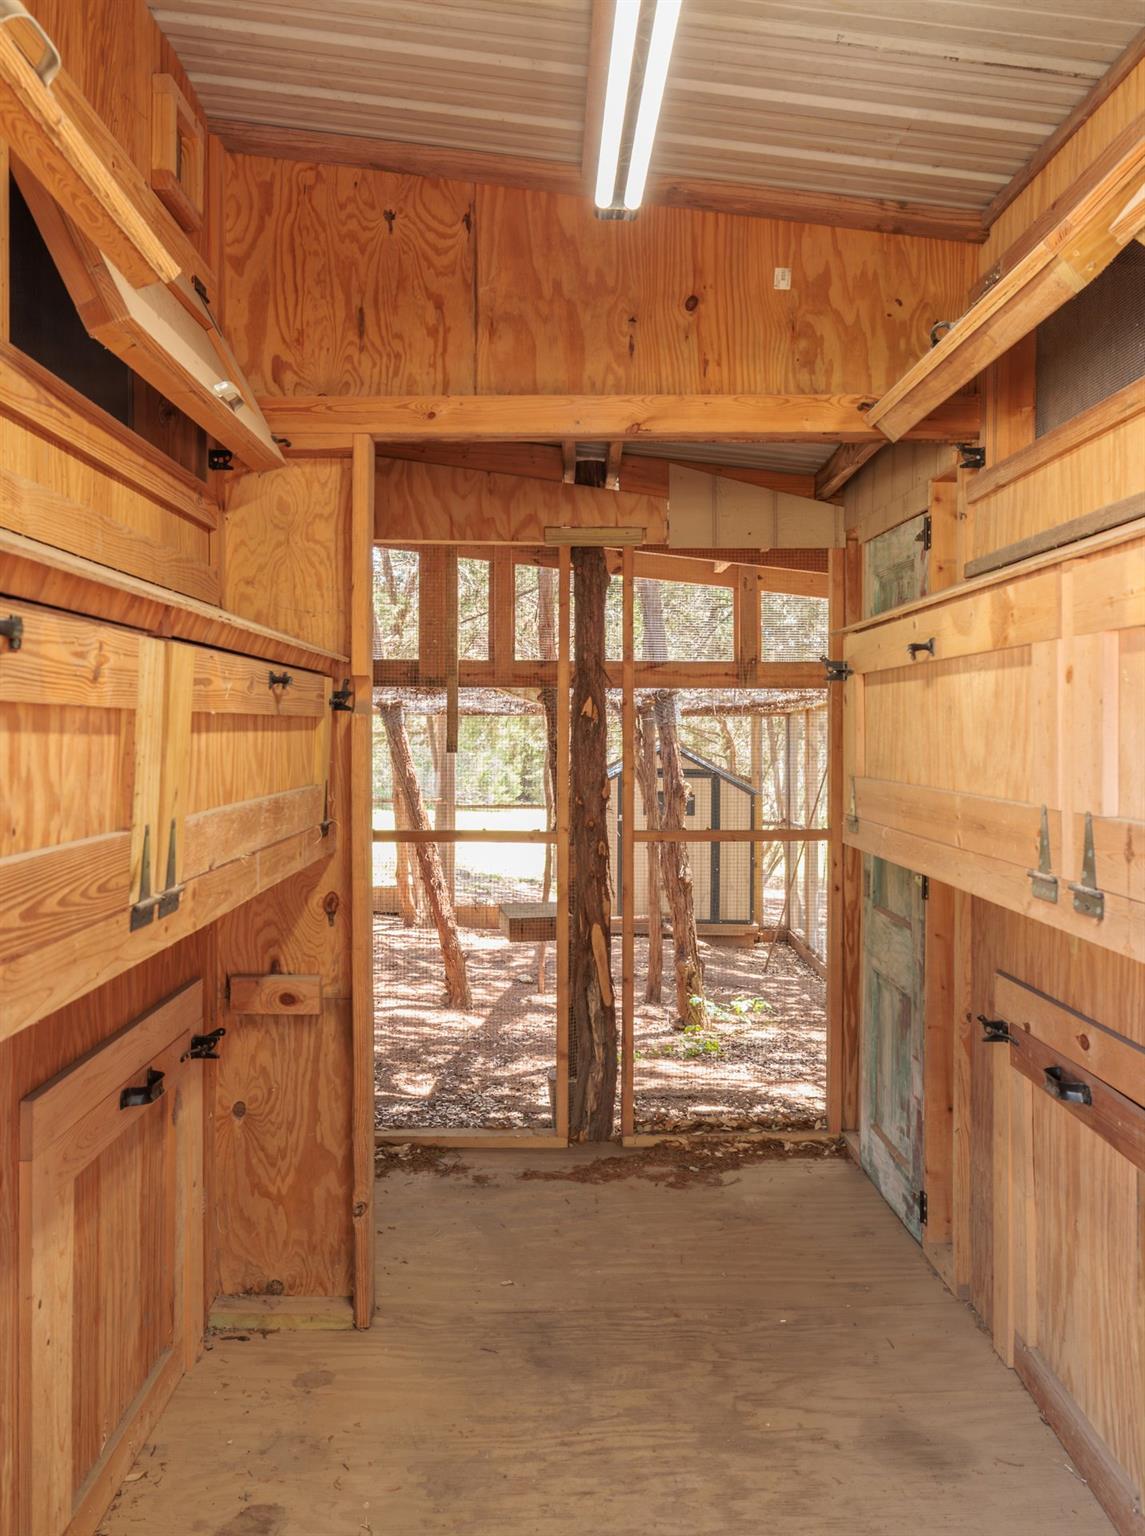
Wooden outbuilding interior with hinged wall panels and a screened opening to the trees.
Aerial view of a tree-lined property with multiple buildings and a curved driveway.
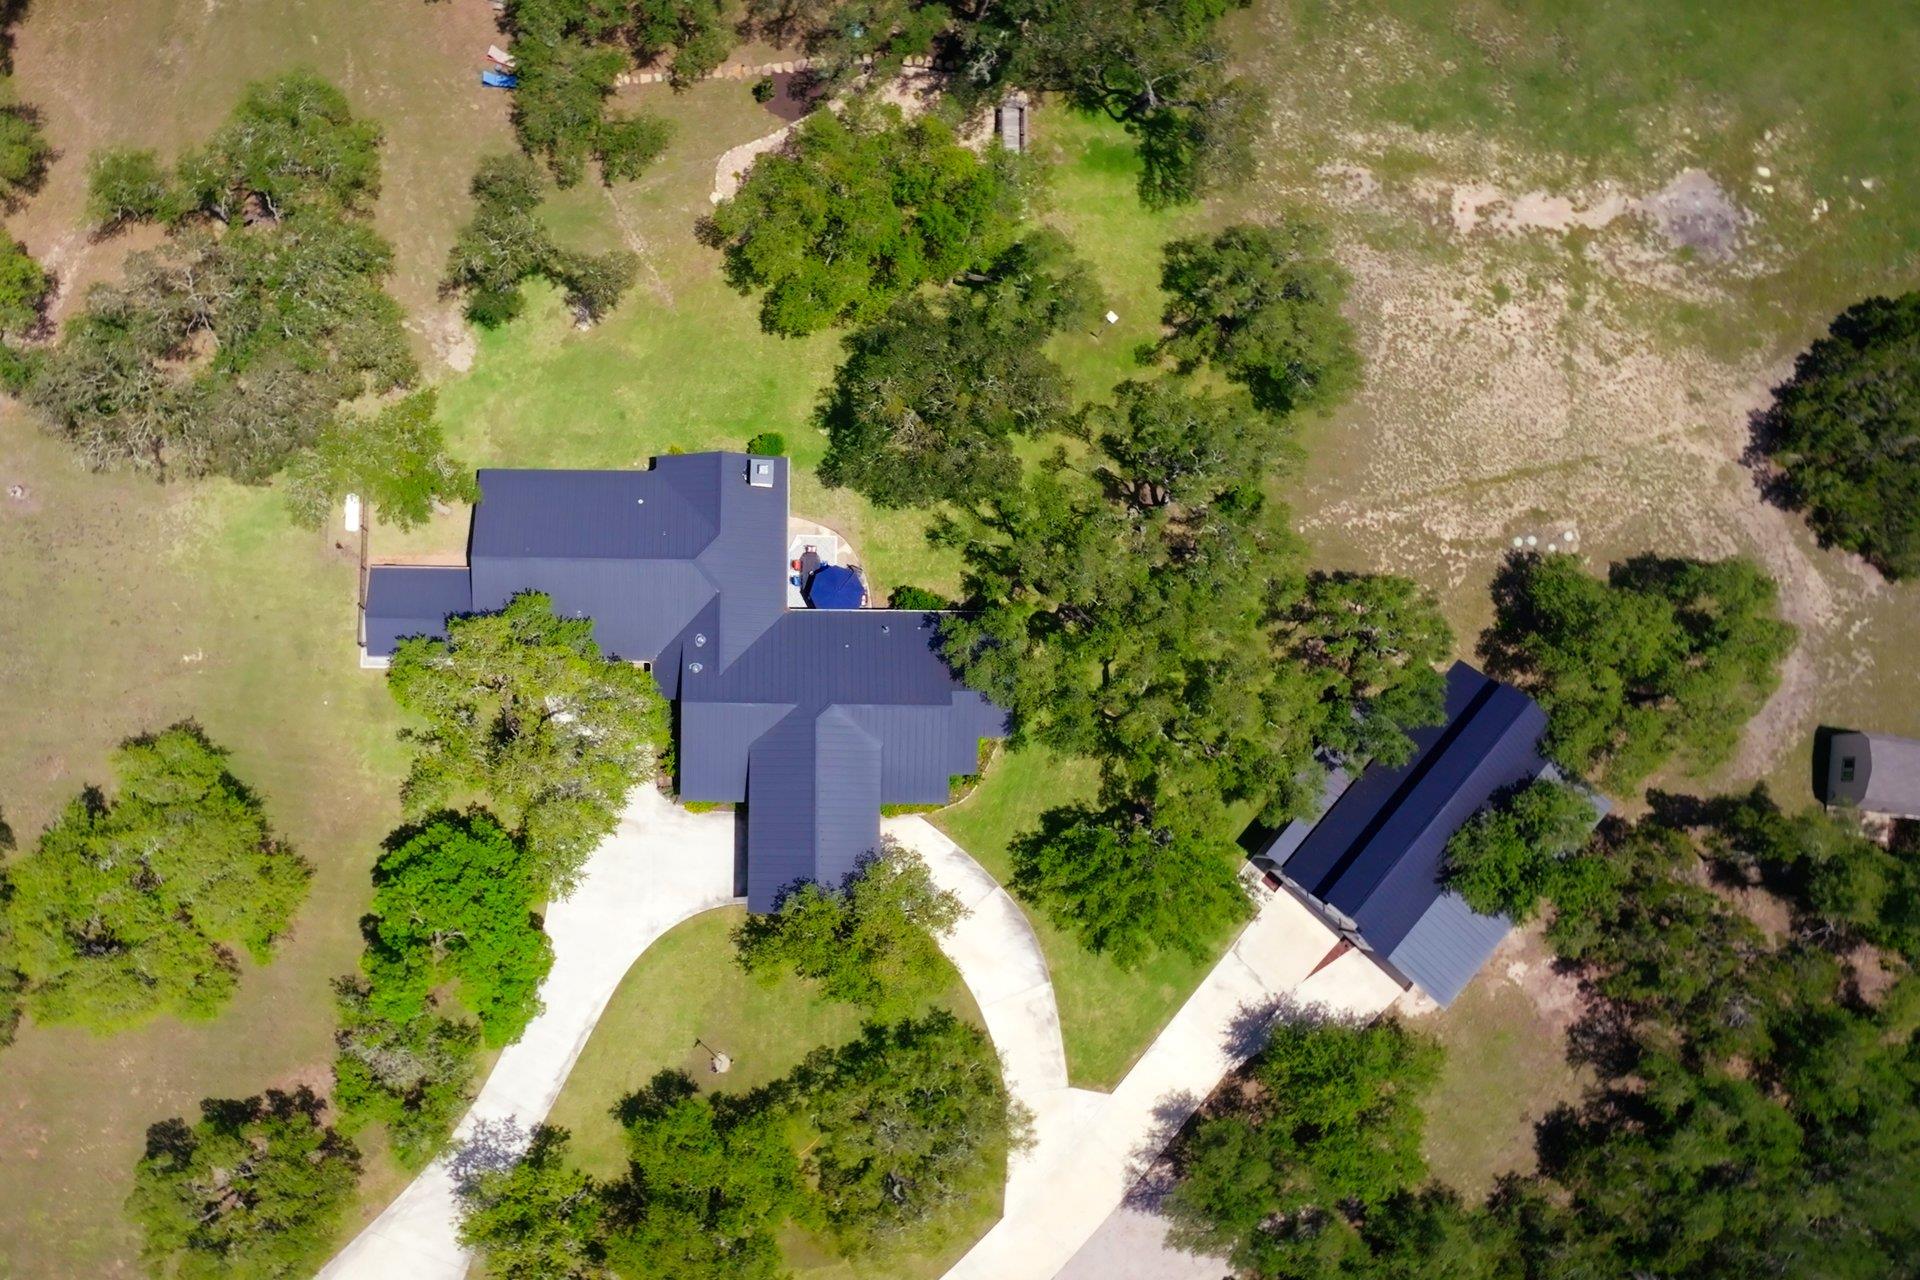
Aerial view of a home with dark metal roofs, a curved driveway, and wooded grounds.
SEE ALL PHOTOS
Aerial view of a wooded property with several buildings and winding gravel driveways.
Aerial view of a home among mature trees, lawns, and neighboring properties.
Stone ranch-style home with a metal roof beneath mature oak trees, beside a curved driveway.
White barn-style outbuilding with cross-braced garage doors beneath large oak trees.
Spacious garage with blue work cabinets, corrugated lower walls, and a ceiling fan.
Single-story home with a standing-seam metal roof and stone chimney beneath mature oak trees.
Outdoor dining patio with a large umbrella, wrought-iron furniture, and a shady oak-tree lawn.
Green metal workshop with a roll-up garage door beside a broad gravel drive and wooded yard.
Green outbuilding with double doors and an open storage bay among mature trees.
White barn-style building with three open bays and exposed interior framing.
Covered concrete patio opens onto a grassy yard with mature trees.
Shaded backyard with sprawling oak trees, stone landscaping, a small wooden bridge, and a covered patio.
Ranch-style home with a metal roof, curved driveway, and detached outbuilding beneath mature oak trees.
Dining room with a long table, upholstered chairs, plantation shutters, and a glass-front wooden cabinet.
Dining area with teal chairs, exposed dark ceiling beams, and white built-in cabinetry.
Open kitchen and dining area with dark ceiling beams, a wood island, and teal chairs.
Kitchen with patterned tile backsplash, white cabinetry, exposed ceiling beams, and a wooden island.
Kitchen with patterned tile backsplash, dark ceiling beams, and a large wooden island.
Walk-in pantry with stocked white shelving, a countertop, and built-in microwave.
Kitchen with gray cabinets, patterned tile backsplash, black range hood, and a large wood-topped island.
Kitchen with white cabinets, patterned tile backsplash, exposed ceiling beams, and a dark wood island.
Living room with a stone fireplace, leather sectional, and wide glass doors opening to the backyard.
Living room with a stone fireplace, wall-mounted TV, and wide garden-facing windows.
Furnished living room with a stone fireplace, French doors, and teal accent chairs.
Home office with two desks, light wood floors, ceiling fans, and large windows overlooking the yard.
Bedroom opening onto a vanity nook with white cabinetry, shuttered windows, and a ceiling fan.
Bathroom vanity with long white cabinets, black countertops, plantation shutters, and a glass-enclosed shower.
Bedroom with a black metal bed, layered patterned rugs, and plantation shutters.
Bathroom with a glass-enclosed shower, long dark vanity, and oversized framed mirror.
Walk-in closet with built-in shelves, drawers, hanging clothes, and a full-length mirror beside the bathroom.
Bedroom with a brass bed, floral bedding, built-in cabinets, and a shuttered window.
Bathroom with glass shower, black countertop, ornate mirror, and patterned tile floor.
Bathroom with glass shower, black-and-white tile floor, and stone accent wall.
Bedroom with two green-covered beds, white paneled headboards, and a shuttered window.
Workshop with tool-covered pegboards, worktables, and bright green lower walls.
Unfinished interior room with exposed insulation, partially installed drywall, and open double doors.
Screened outdoor enclosure with rustic timber posts and a small shed beneath a leafy canopy.
Wooden outbuilding interior with hinged wall panels and a screened opening to the trees.
Aerial view of a tree-lined property with multiple buildings and a curved driveway.
Aerial view of a home with dark metal roofs, a curved driveway, and wooded grounds.
Courtesy of Travis Real Estate, John Lairsen Listing Contact: (512) 637-7801 
For Sale

10229 Oliver DR

10229 Oliver DR, Austin, TX 78737

$1,675,000
Tucked away on 5.3 lush acres in the City of Austin, Oliver Drive offers a lifestyle that feels worlds away while remaining remarkably connected to both downtown Austin and Dripping Springs. Privately positioned at the end of a quiet street and surrounded by mature live oaks, lush landscaping, and protected preserve land beyond, the property unfolds as a peaceful Hill Country retreat unlike anything else on the market.
Completely remodeled in 2022, this 3 bed / 3 bath single story residence blends warmth and timeless Texas character throughout. Hardwood floors, plantation shutters, abundant natural light and gas log fireplace create interiors that feel inviting and grounded. Also includes dedicated dining, office, workshop and craft room. What truly sets this property apart is the land itself and the endless possibilities it creates. Fully fenced, gated and exceptionally private, with high fencing along two sides. Multiple detached outbuildings already equipped with plumbing and electricity open the door for future guest houses, casitas, workshops, RV storage, party barns, creative studios, hobby spaces, or multigenerational living opportunities. Here, the vision is entirely yours to create.
The grounds have been meticulously maintained and include a private well dedicated to irrigation, a 3,000-gallon storage tank, dual points of entry for easy equipment access, and perhaps the most impressive chicken coop Austin has ever seen!
Backing to more than 362 acres of conservation land. the property delivers a level of peace, privacy, and natural beauty that feels increasingly impossible to find within Austin city limits. Where mornings are quiet, the stars feel brighter, and the pace of life naturally slows down without sacrificing convenience.
For buyers craving space, flexibility, privacy, and a true Austin-forward Hill Country lifestyle, Oliver Drive is an extraordinary opportunity to create something deeply personal and entirely your own. Furniture negotiable.

3
beds

3
baths

3,000 Sq.Ft. LIVING AREA

5.3 Acres lot

John Lairsen

John Lairsen

Features & Amenities

Interior

  • total bedrooms3
  • Total bathrooms3
  • full bathrooms3
  • Flooring Tile, Wood
  • Fireplace Living Room
  • APPLIANCES See Remarks
  • other interior Features Built-in Features, Cedar Closet(s), Beamed Ceilings, Entrance Foyer, In-Law Floorplan, No Interior Steps, Pantry, Recessed Lighting, Walk-In Closet(s)

Area & Lot

  • Status For Sale
  • Living Area3,000 Sq.Ft.
  • Lot Area5.3 Acres
  • MLS® ID3825732
  • TypeResidential
  • YEAR BUILT1972
  • Water FrontageNone
  • View DescriptionHill Country, Panoramic, Skyline, Trees/Woods
  • Elementary SchoolBaldwin
  • Middle SchoolGorzycki
  • High SchoolBowie
  • School DistrictAustin ISD

Exterior

  • STORIES1
  • Garage Space7.0
  • water SourcePublic, Well
  • utilitiesCable Available, Electricity Connected, Other, Phone Available, Water Connected
  • PoolNone
  • roofComposition
  • lot featuresAlley Access, Farm, Landscaped, Level, Private, Sprinkler - Automatic, Sprinkler - Back Yard, Sprinkler - In-ground, Trees-Large (Over 40 Ft), Views
  • parkingAdditional Parking, Attached, Boat, Circular Driveway, Detached, Garage, Garage Door Opener, Oversized, RV Access/Parking, RV Garage, Storage, Workshop in Garage
  • HEAT TYPECentral
  • AIR CONDITIONINGCentral Air, Electric
  • sewerSeptic Tank
  • SubstructureSlab
  • Disability FeaturesSee Remarks
  • other exterior FeaturesNo Exterior Steps, Private Yard, RV Hookup

Financial

  • Sales Price$1,675,000
  • Real Estate Tax $21,165/yr
View Virtual Tour
Aerial view of a home among mature trees, lawns, and neighboring properties.

Schedule a Showing

We would love to show you our beautiful property. Please select your preferred date and time below. An agent will be in touch shortly to confirm your appointment.

Schedule a Showing

We would love to show you our beautiful property. Please select your preferred date and time below. An agent will be in touch shortly to confirm your appointment.

Thank you for your interest in 10229 Oliver DR, Austin, TX 78737. We are reviewing your request and will be in touch shortly!

Mortgage Calculator

Estimate your monthly mortgage payment, including the principal and interest, property taxes, and HOA. Adjust the values to generate a more accurate rate.

All estimates are provided for informational purposes only. Actual amounts may vary.
$0,000 Your Payment 20 15 65
$0,000 Your Payment

Happy to help

Work With Us


We believe that our client’s needs must always come first. In order to be the best agents representing our clients we never stop learning or growing. We always strive to make every interaction beneficial for all involved. We are dynamic. The real estate industry changes constantly so to always be prepared we stay flexible and perpetually fine tune our business. We invest in cutting edge technologies. These investments in our business reflect our investment in our clients. Luxury will never be defined by price, but by the heightened level of experience and service we deliver. We love Austin. We live here. We give here. We strive to inspire and empower generosity in ourselves and others throughout our community.

Follow Us on Instagram