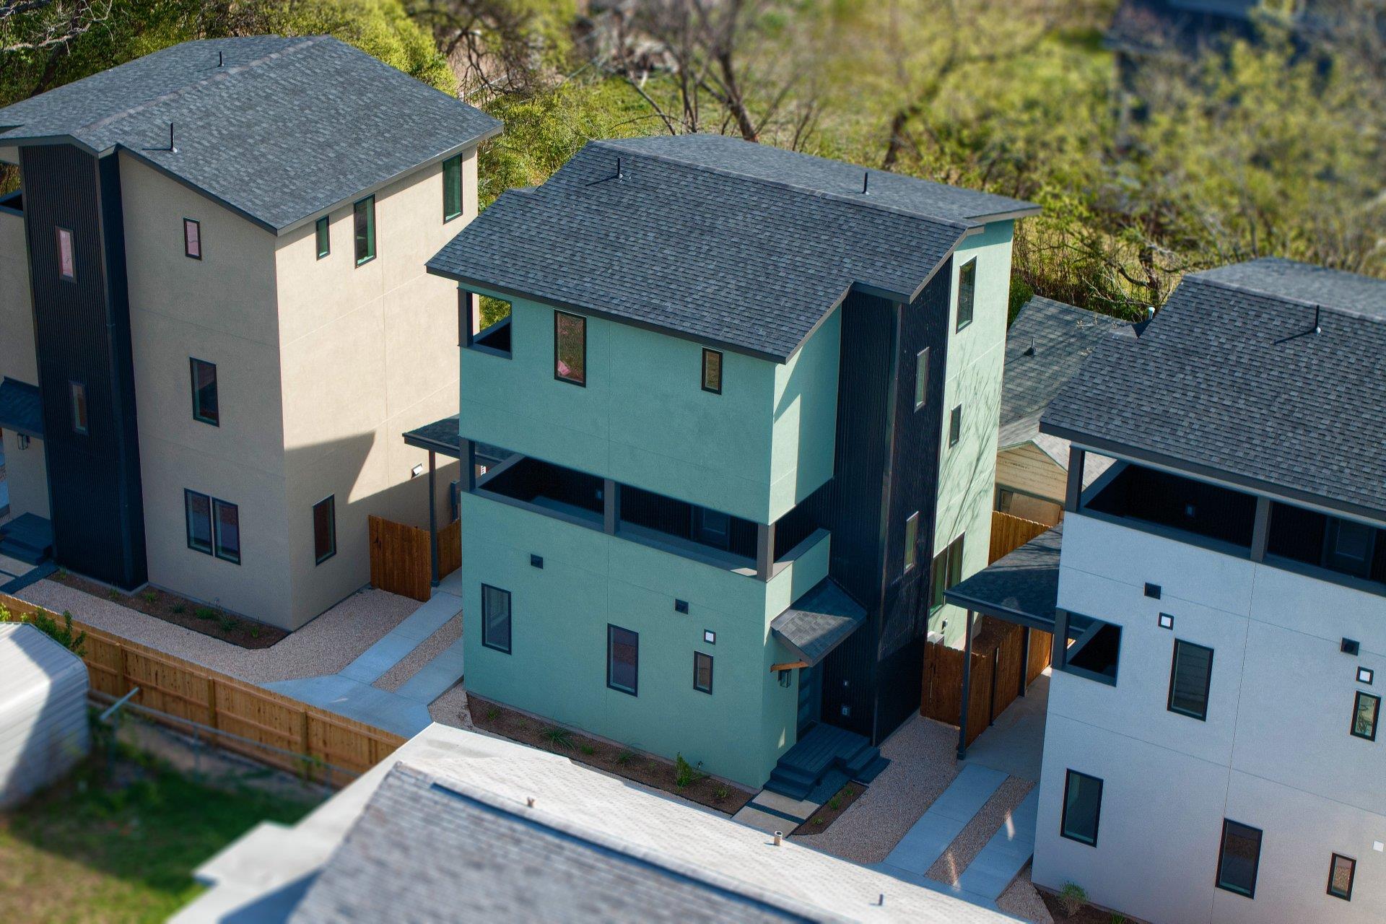
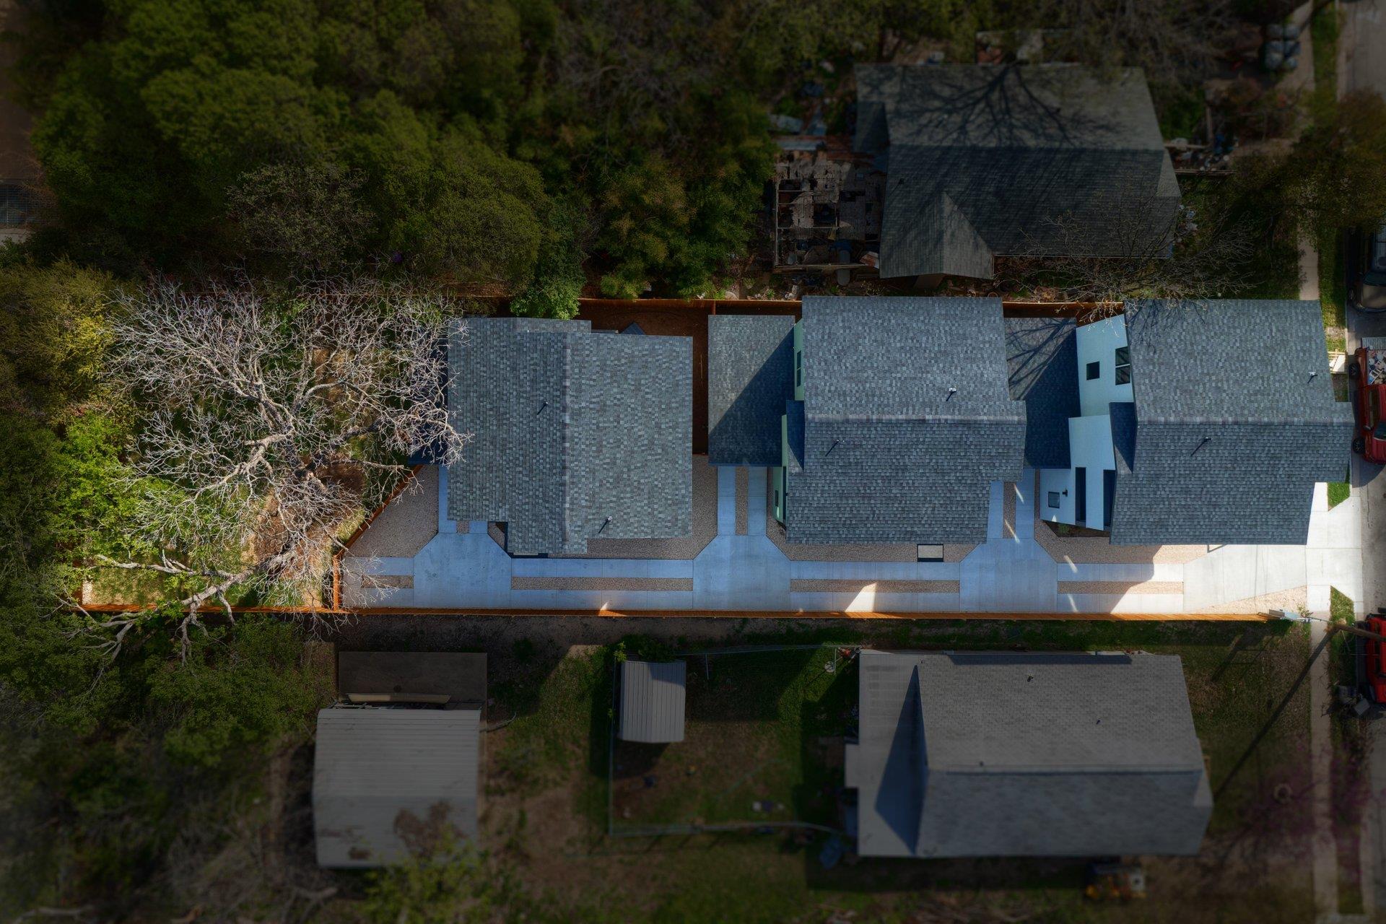
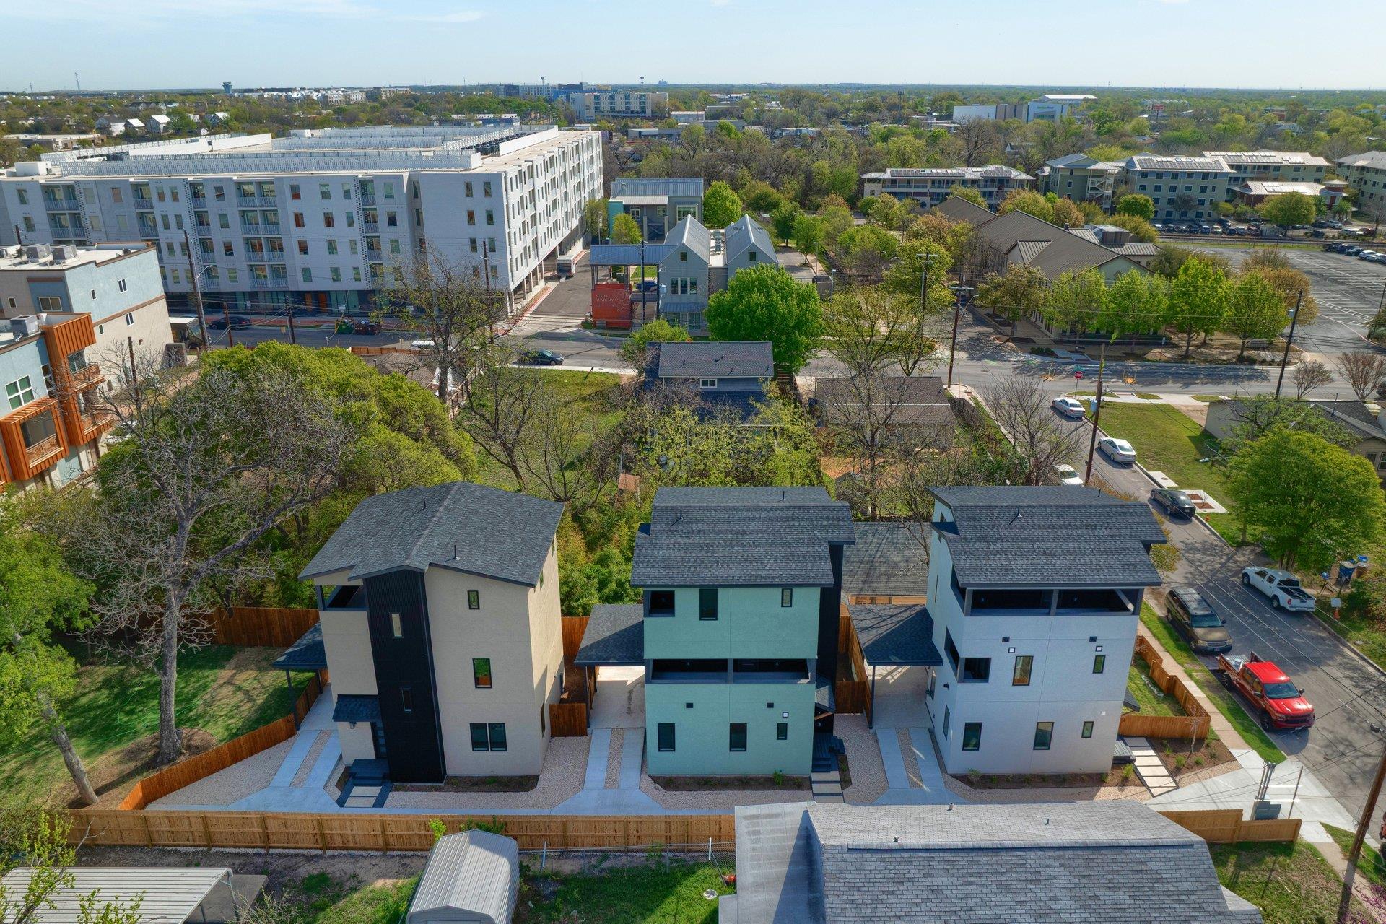
Aerial view of modern townhomes with gray roofs, light facades, and fenced yards.
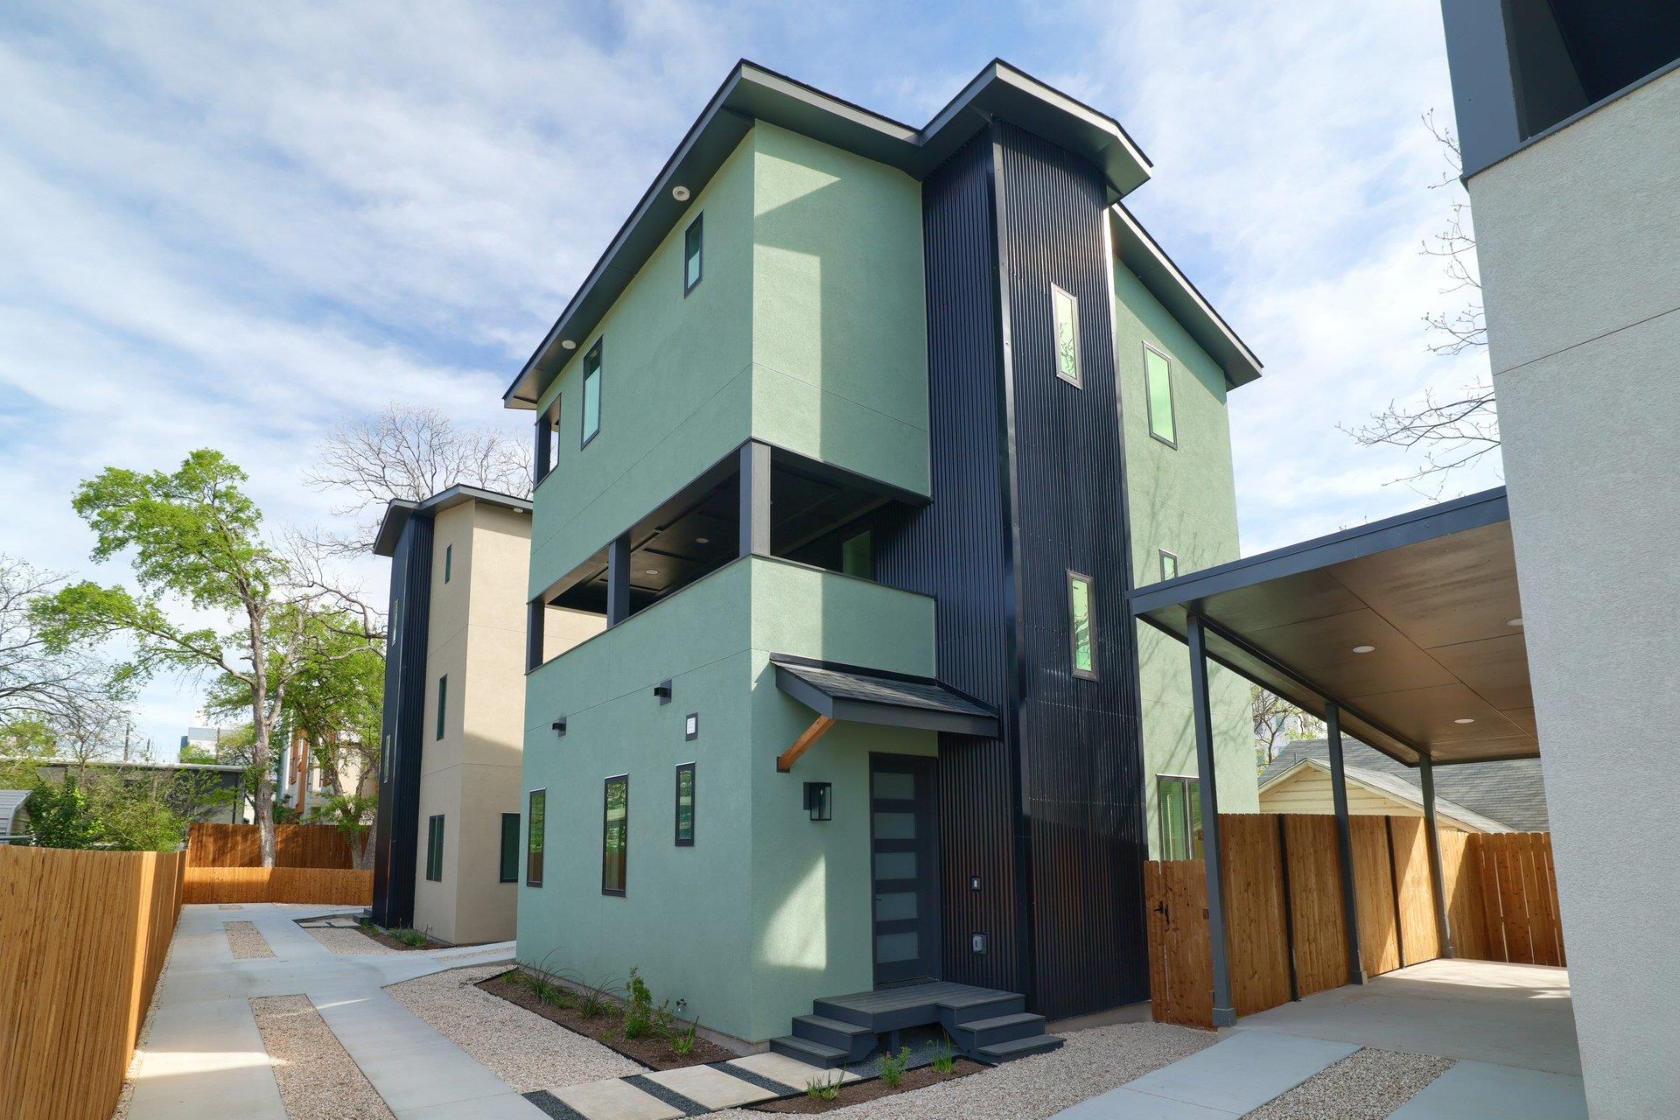
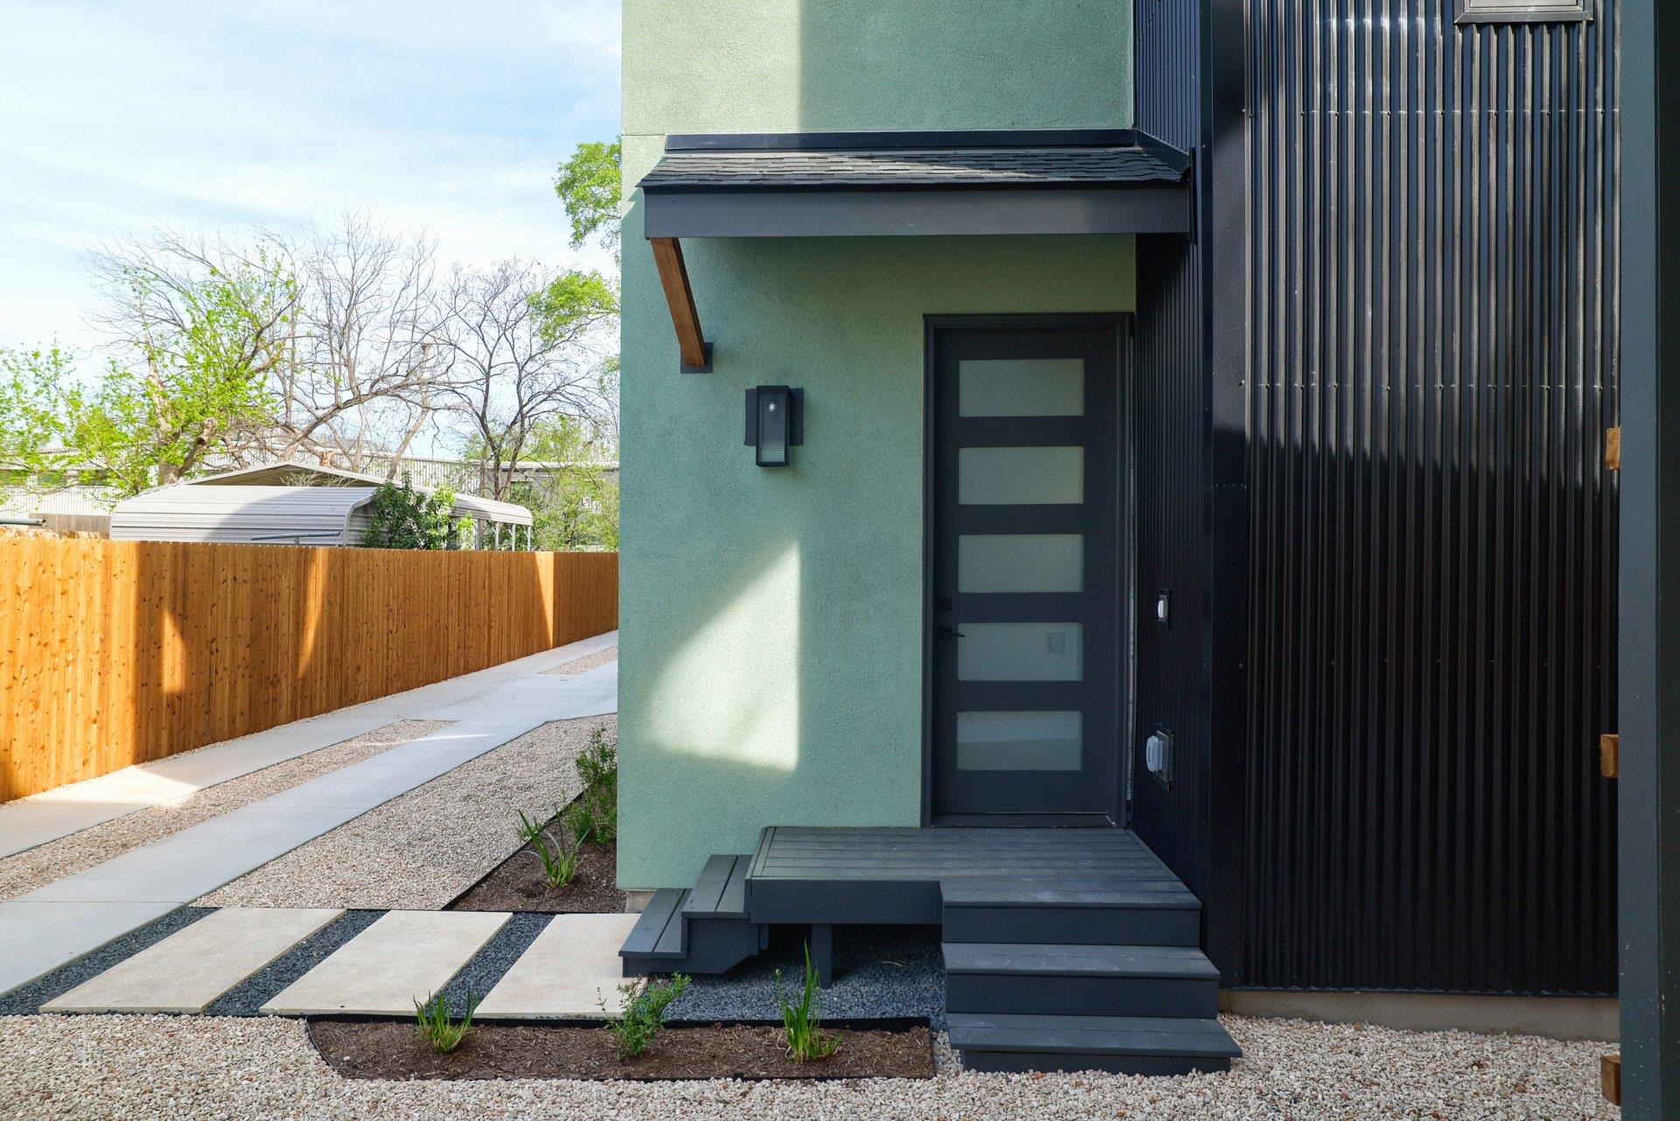
Modern green and black multi-unit home with angular rooflines, covered patio, and fenced walkways.
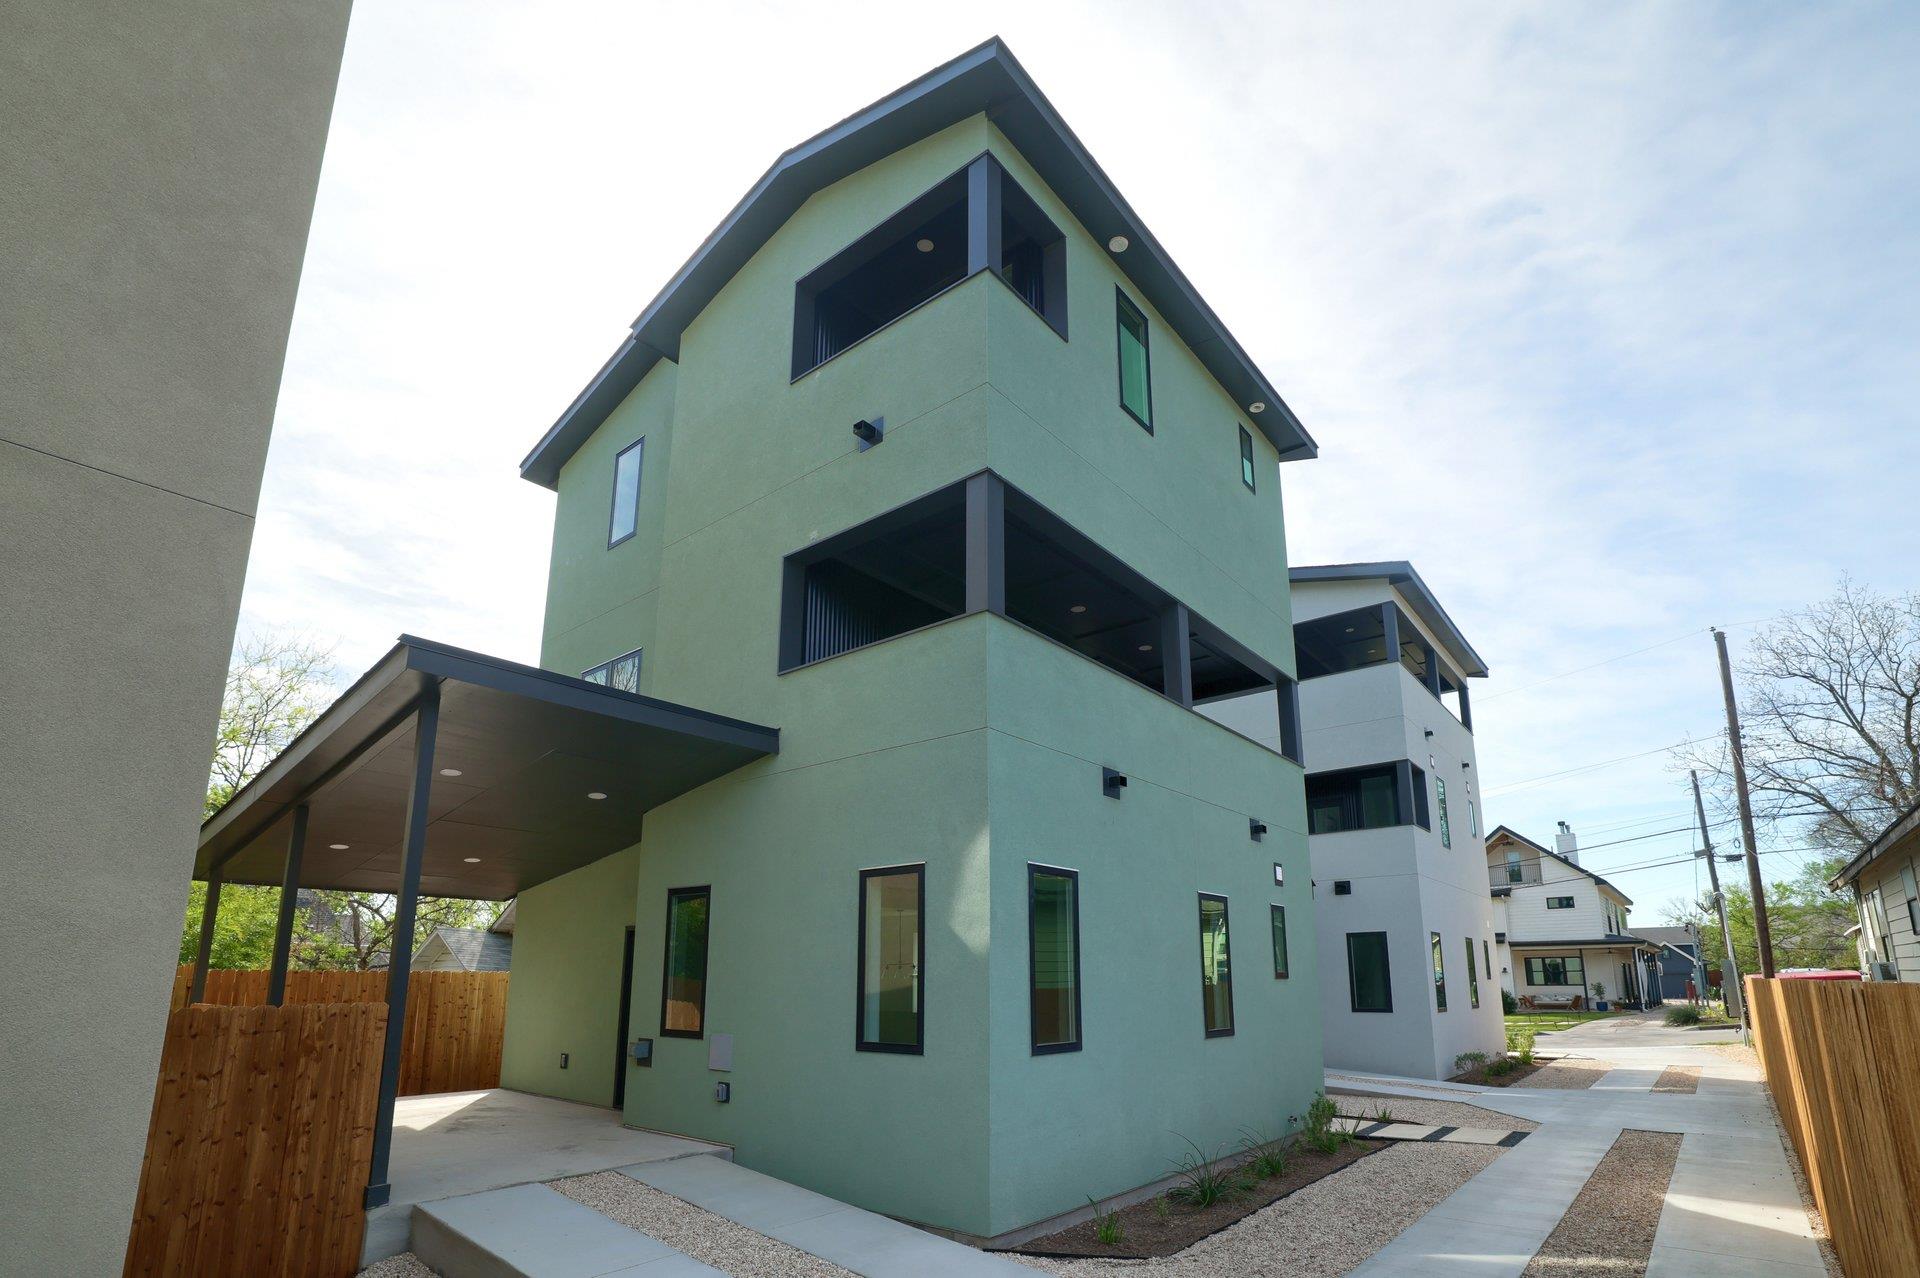
Modern pale green home with recessed balconies, dark trim, and a covered carport.
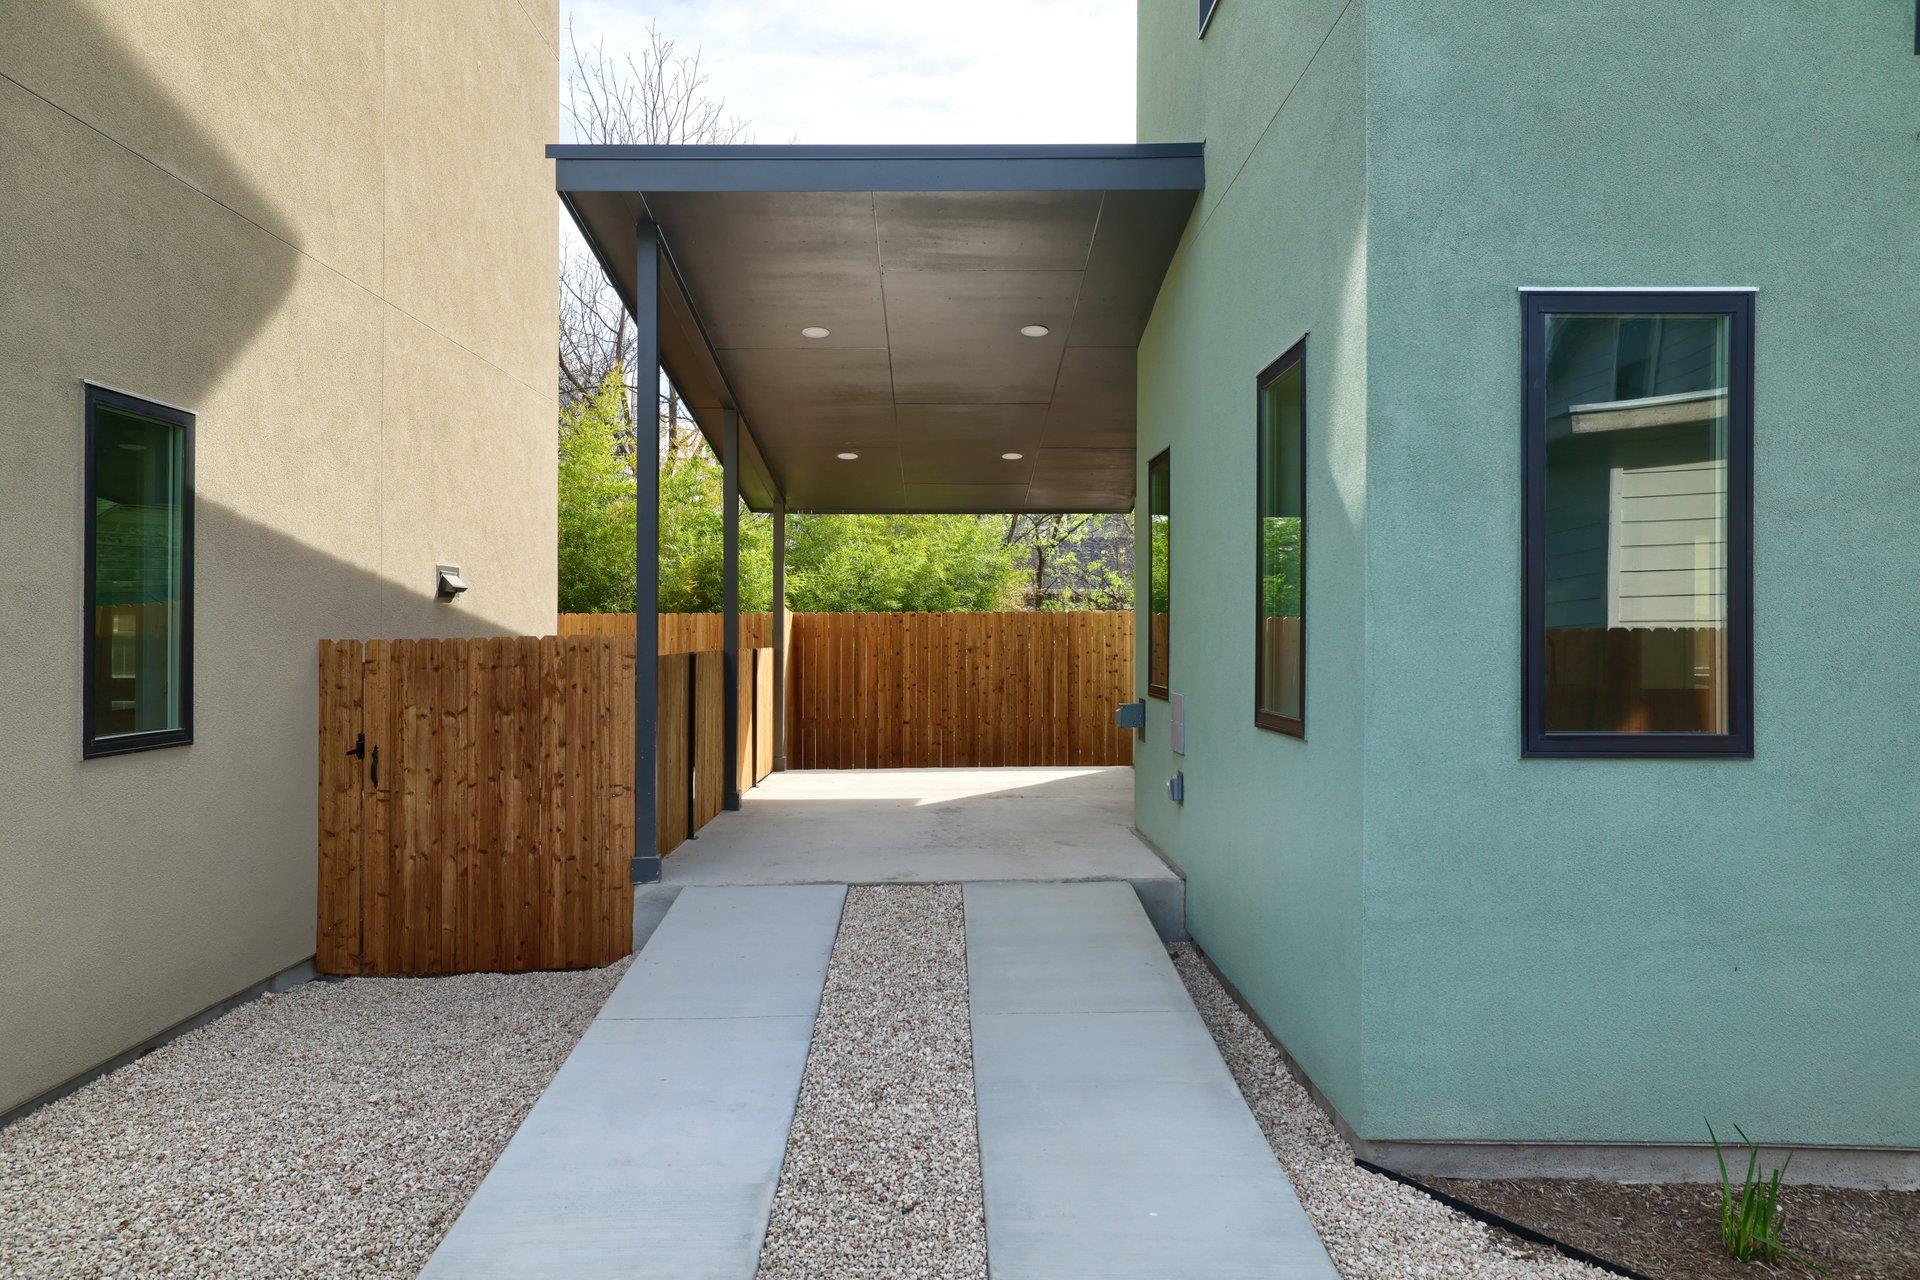
Covered walkway between modern stucco walls, with gravel paths and a wooden privacy fence.
Modern home entrance with a frosted-glass door, black siding, and a fenced concrete walkway.
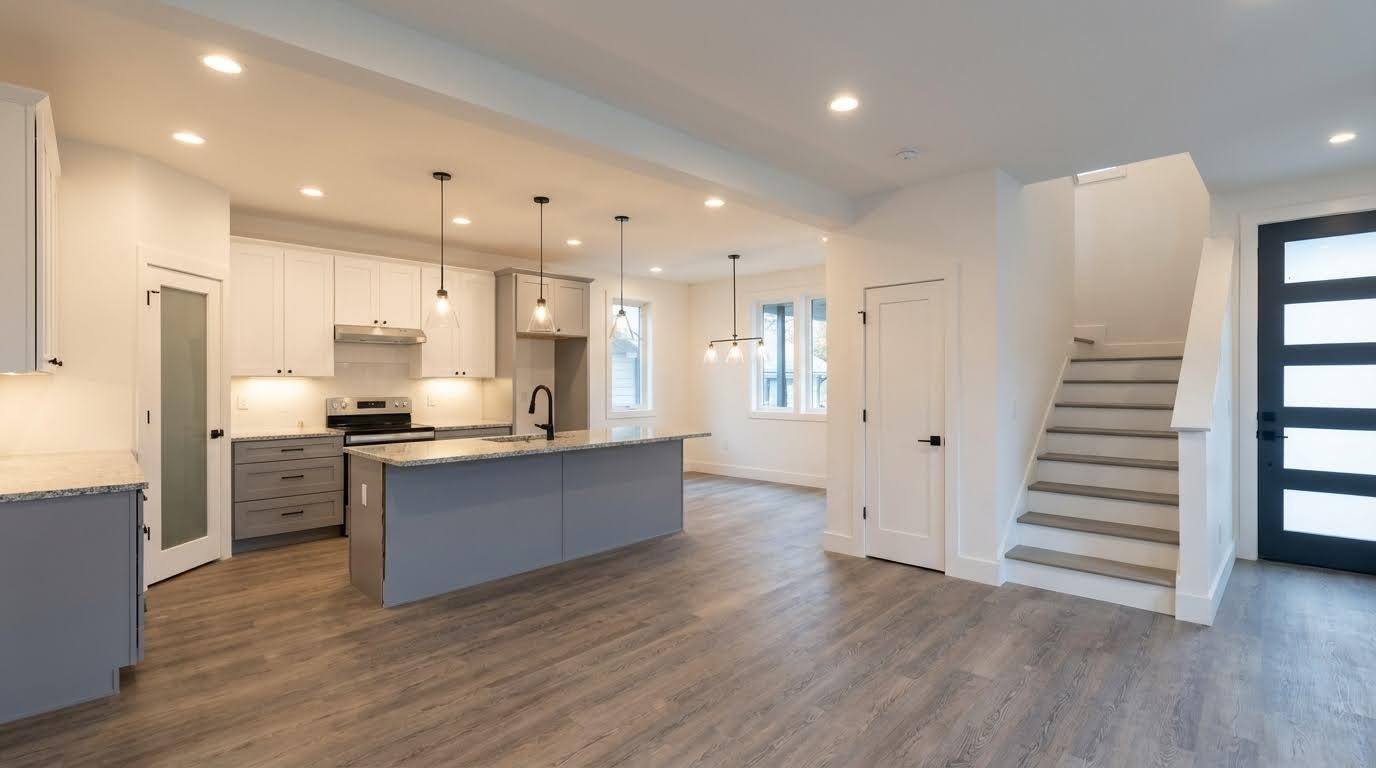
Open kitchen with gray island and pendant lights beside a staircase and black front door.
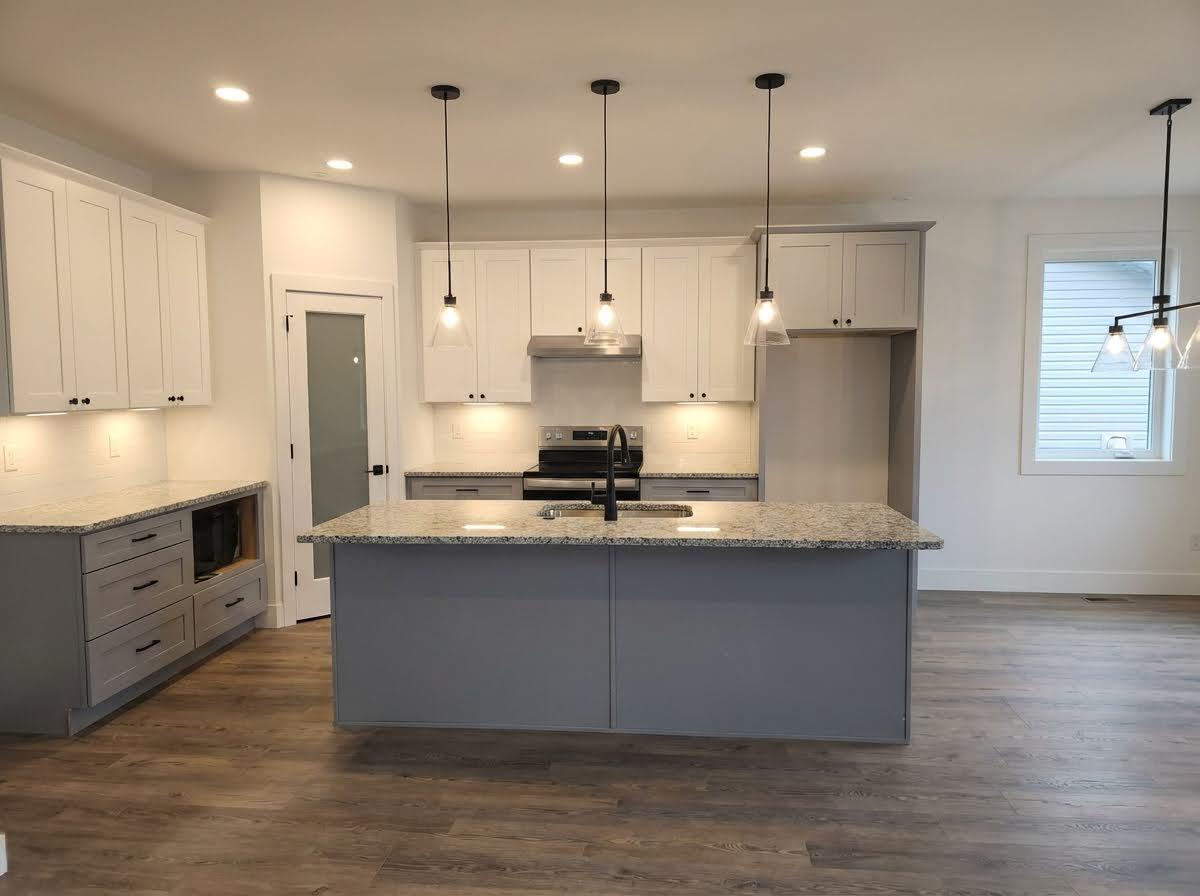
Kitchen with a large gray island, granite counters, white cabinets, and pendant lights.
Vacant room with gray plank flooring, multiple windows, and a black ceiling fan.
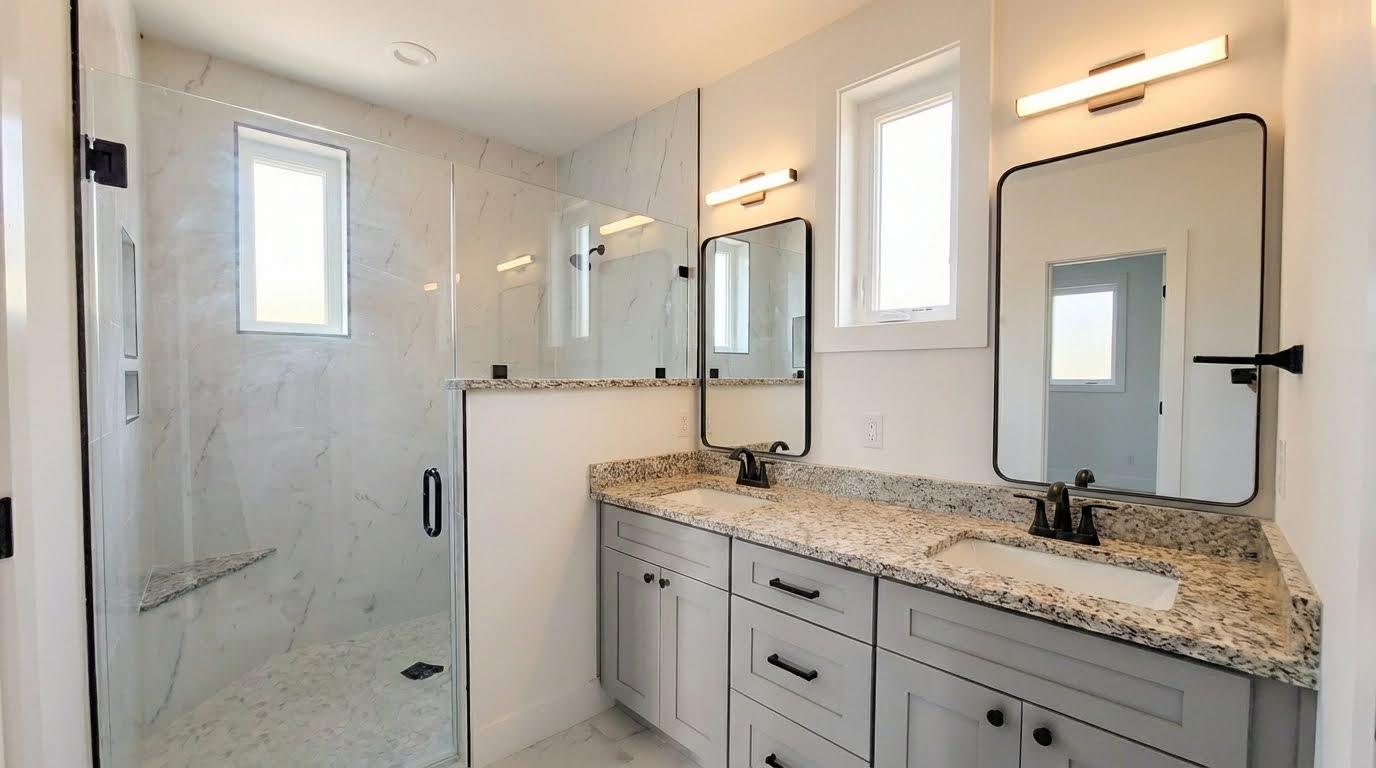
Modern bathroom with a glass shower and long double vanity topped with granite.
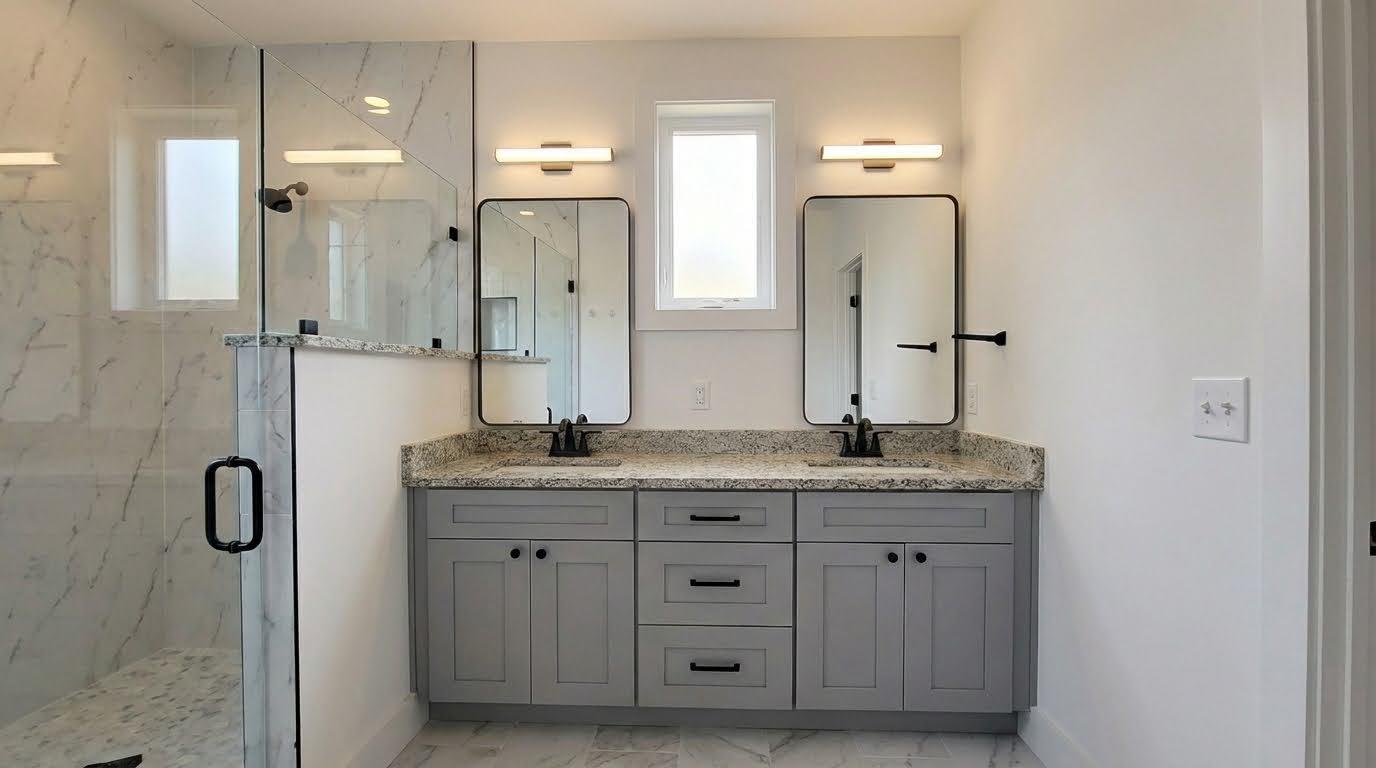
Bathroom with a double-sink gray vanity and glass shower with marble-look tile.
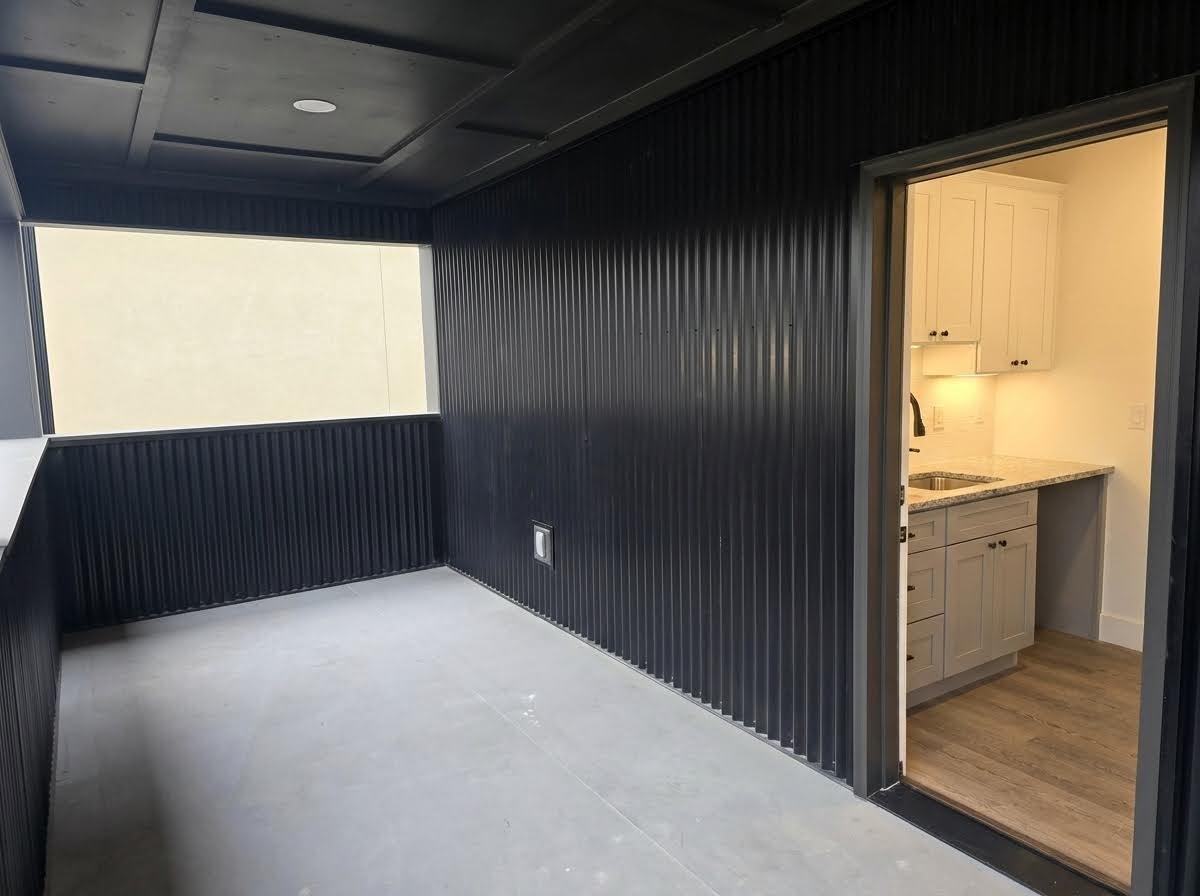
Unfurnished room with dark corrugated walls and a large window, opening to a bright kitchen.
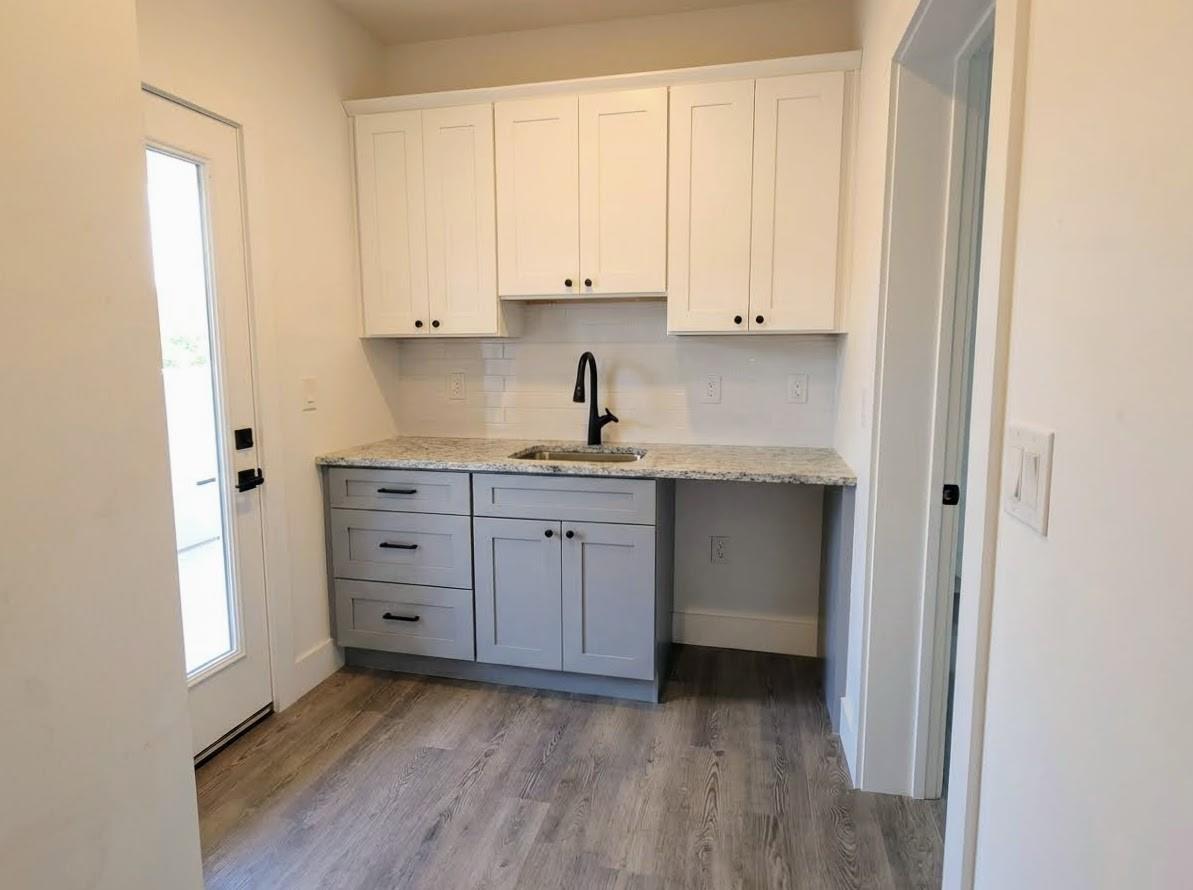
Vacant kitchen with white cabinets, gray lower cabinets, a speckled countertop, and a black faucet.
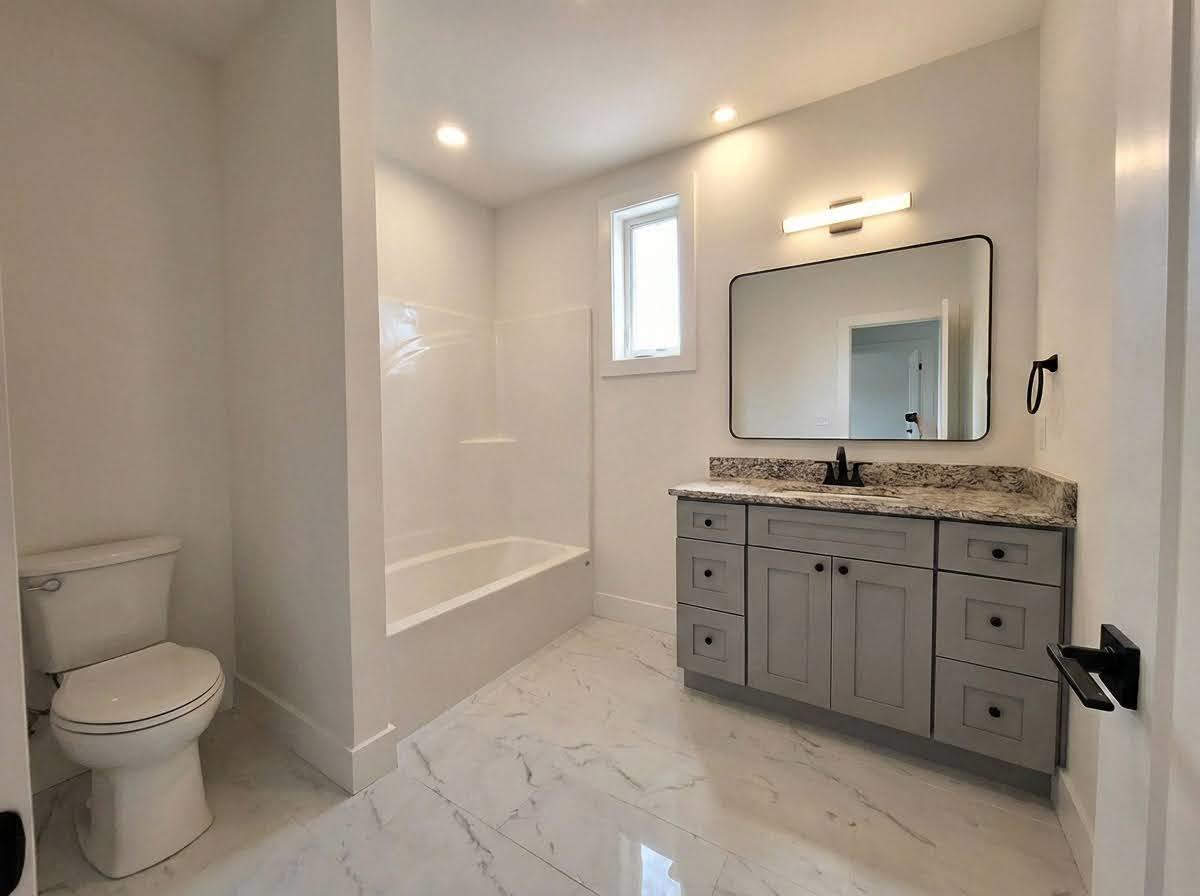
Bathroom with a built-in tub, gray vanity, large mirror, and marble-look tile floor.
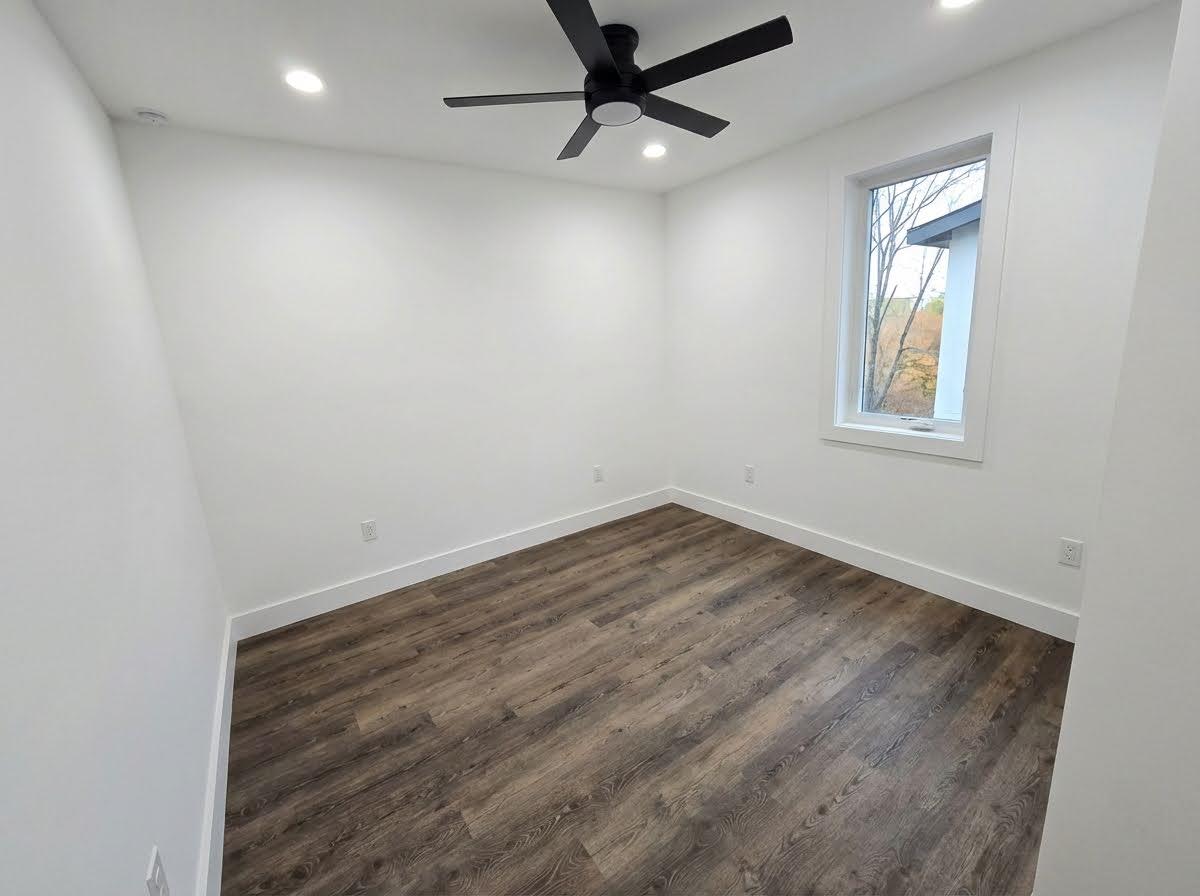
Empty bedroom with dark wood-look flooring, ceiling fan, recessed lights, and a single window.
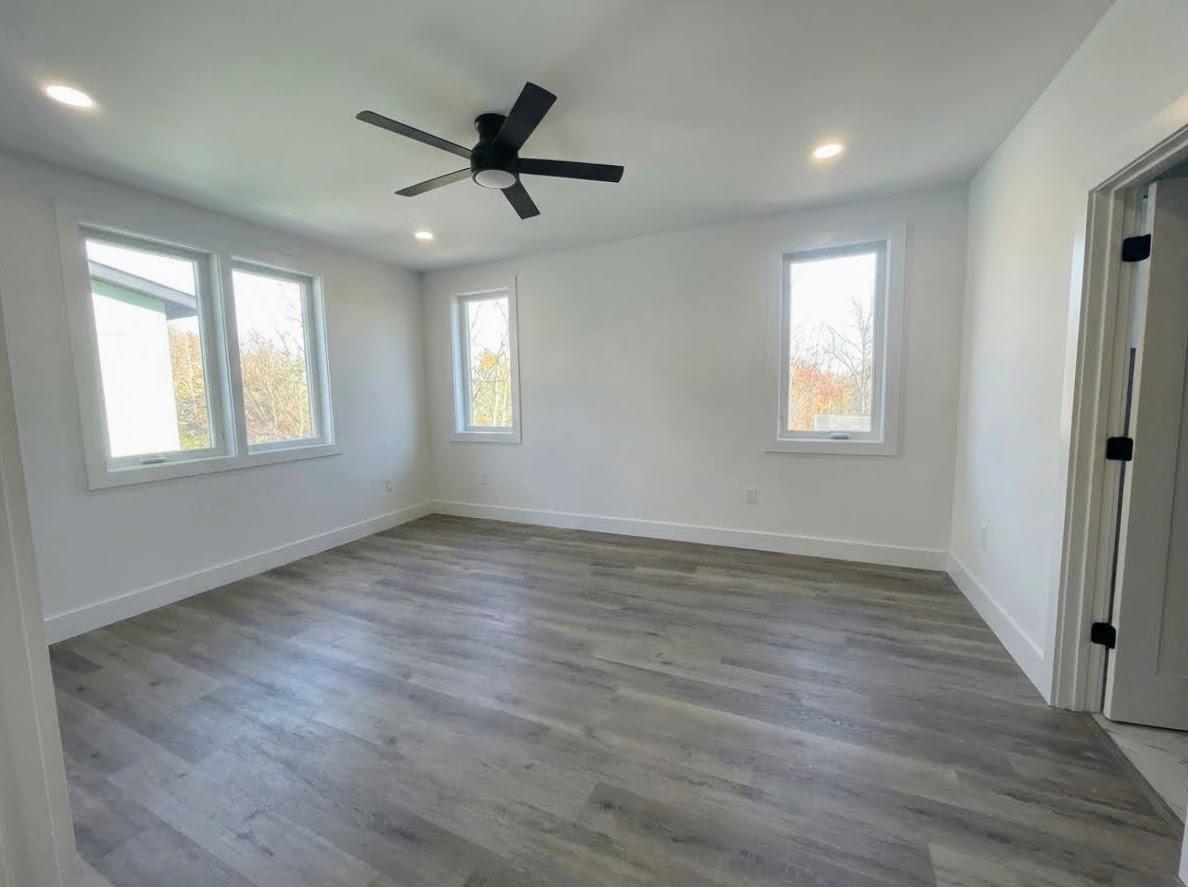
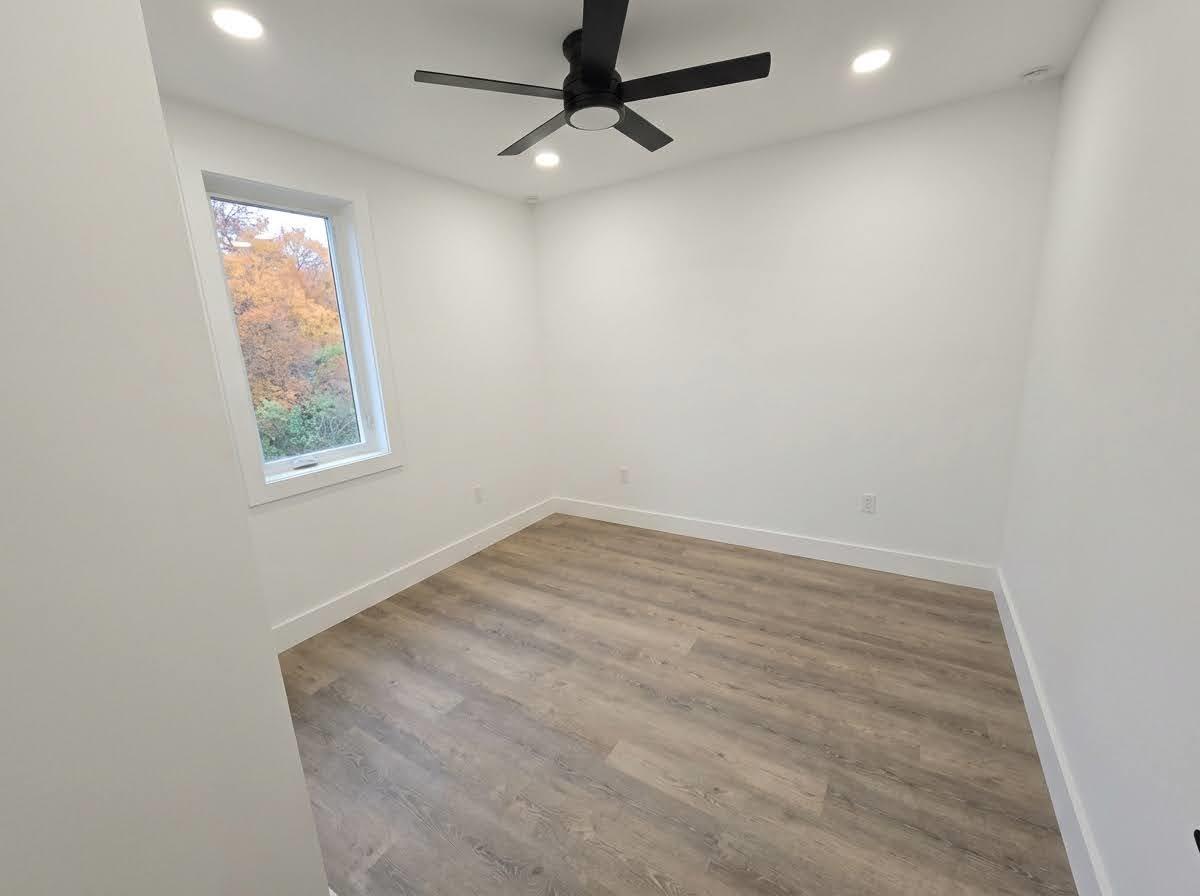
Empty bedroom with wood-look flooring, a black ceiling fan, and a window overlooking autumn trees.
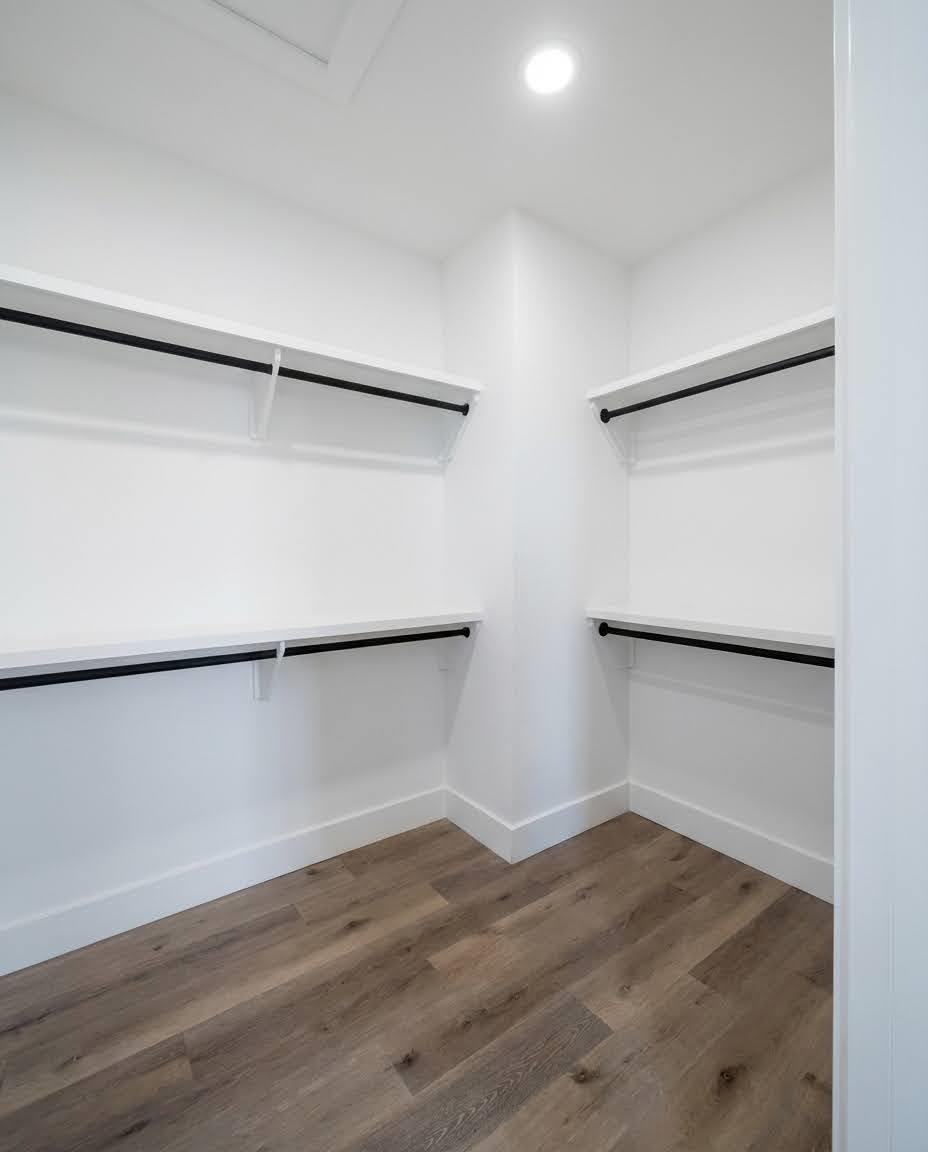
Walk-in closet with wraparound shelves, black hanging rods, and wood-look flooring.
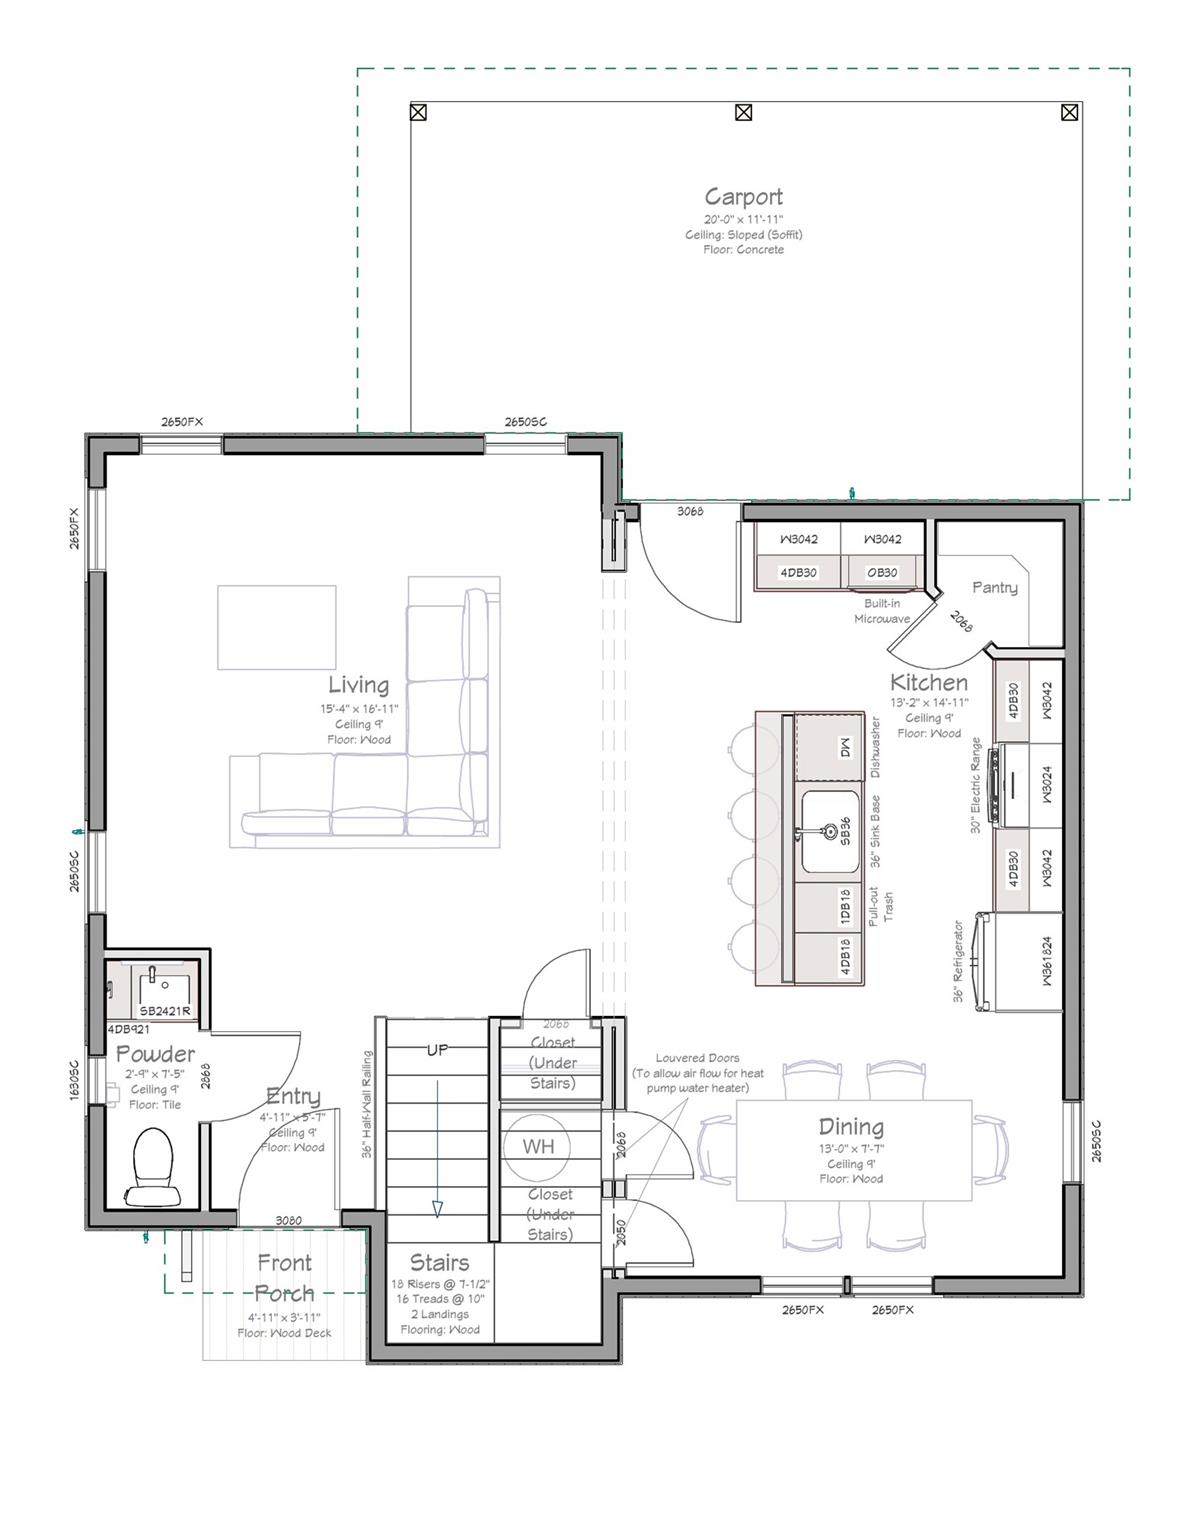
Main-level floor plan with living room, kitchen, dining area, front porch, and large carport.
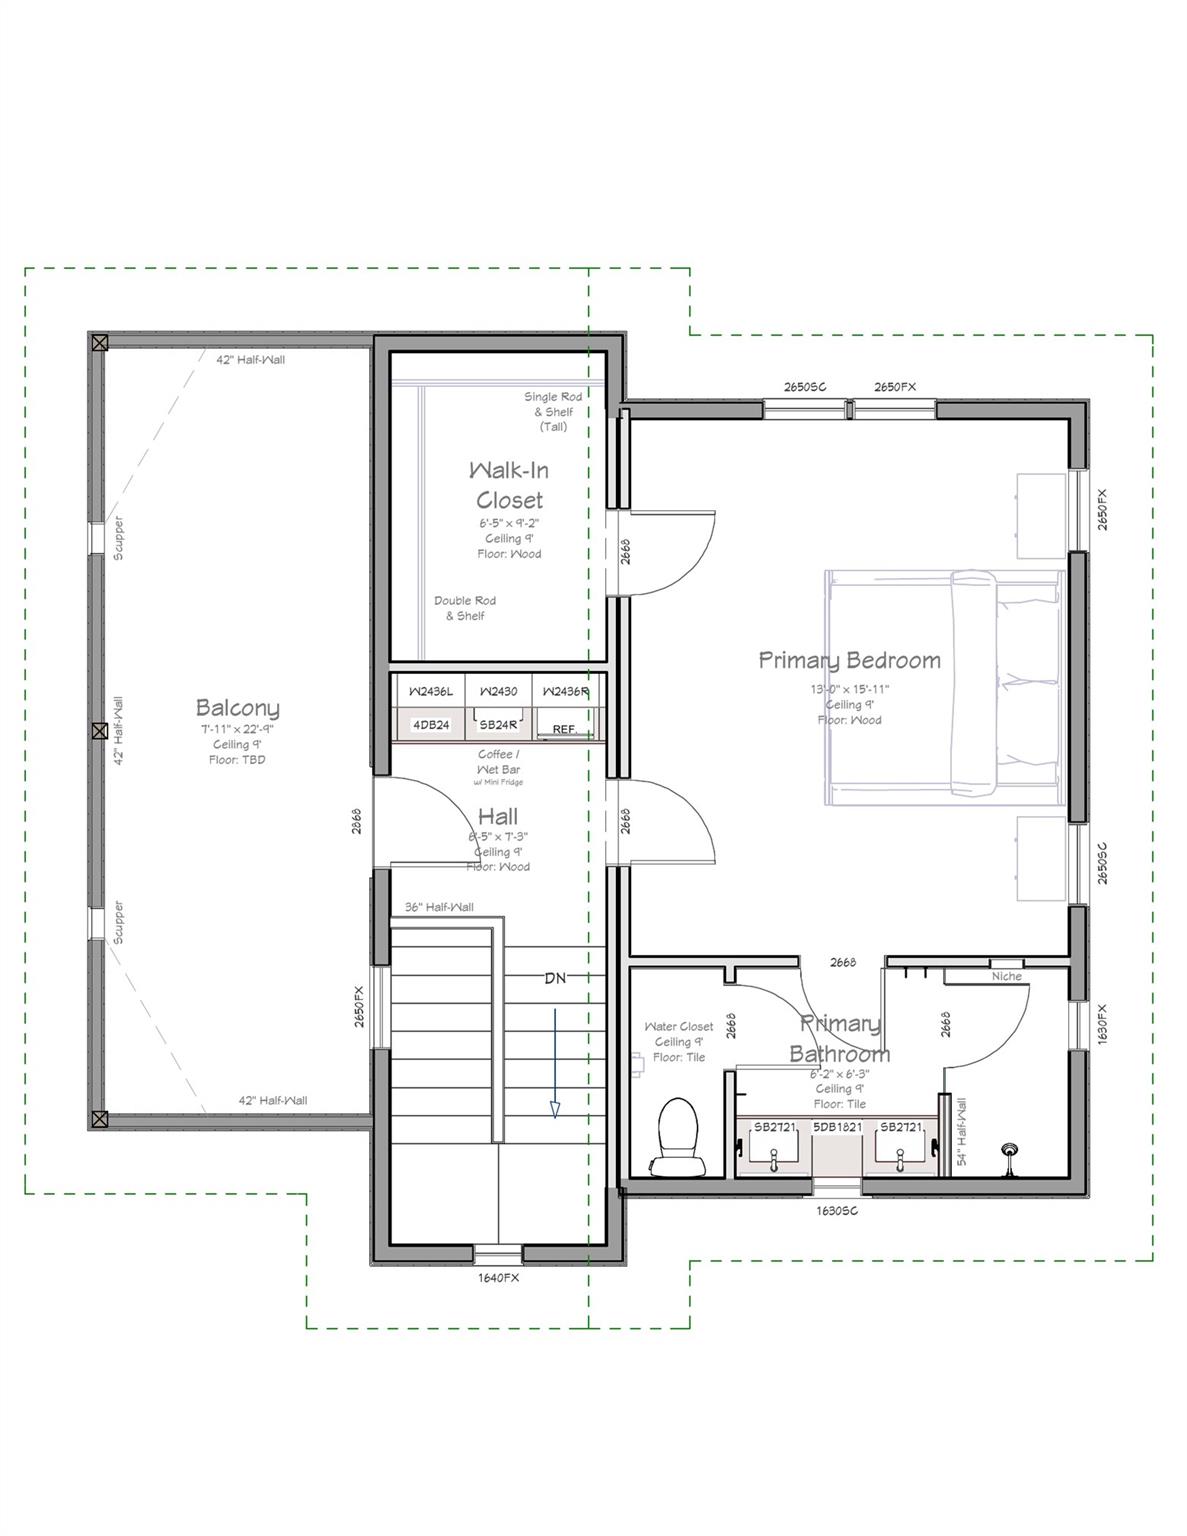
Second-floor plan showing a primary bedroom, bathroom, walk-in closet, balcony, wet bar, and stairs.
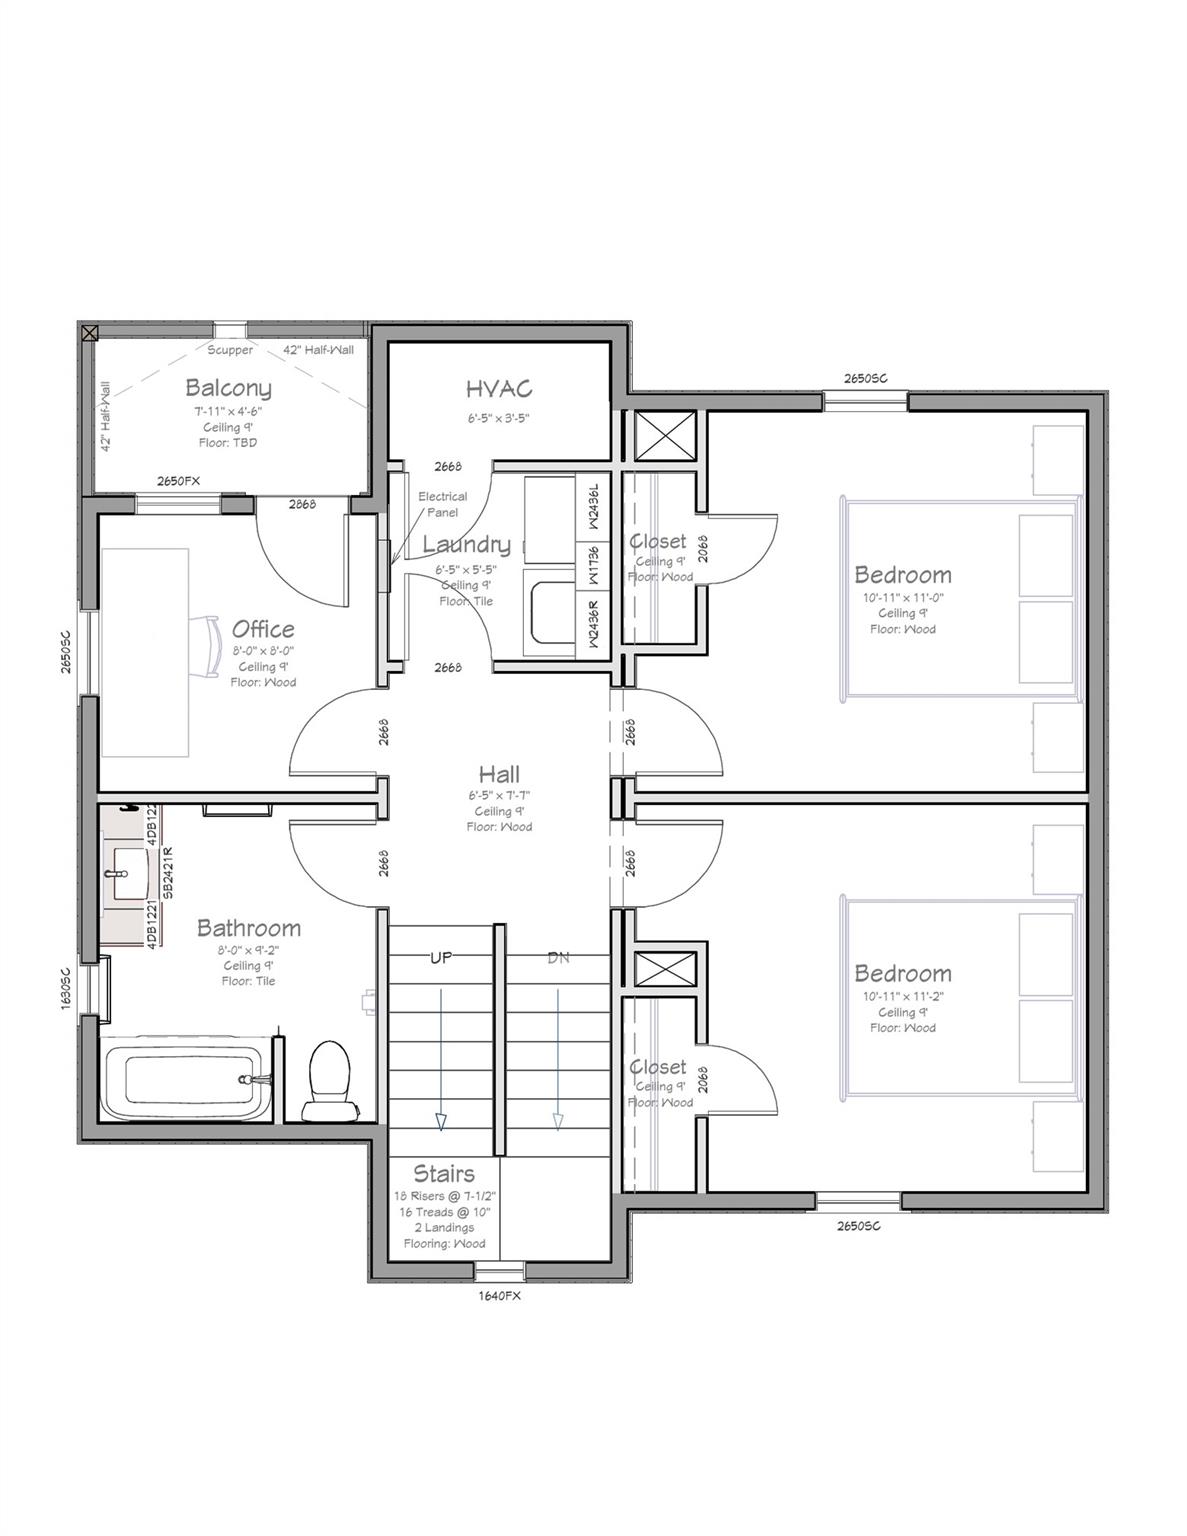
Floor plan with two bedrooms, office, bathroom, laundry, stairs, and a balcony.
Aerial view of attached homes with gray shingle roofs beside mature trees.
Aerial view of modern multi-story homes with fenced yards and mature trees.
SEE ALL PHOTOS
Aerial view of modern townhomes with gray roofs, light facades, and fenced yards.
Modern green and black multi-unit home with angular rooflines, covered patio, and fenced walkways.
Modern pale green home with recessed balconies, dark trim, and a covered carport.
Covered walkway between modern stucco walls, with gravel paths and a wooden privacy fence.
Modern home entrance with a frosted-glass door, black siding, and a fenced concrete walkway.
Open kitchen with gray island and pendant lights beside a staircase and black front door.
Kitchen with a large gray island, granite counters, white cabinets, and pendant lights.
Vacant room with gray plank flooring, multiple windows, and a black ceiling fan.
Modern bathroom with a glass shower and long double vanity topped with granite.
Bathroom with a double-sink gray vanity and glass shower with marble-look tile.
Unfurnished room with dark corrugated walls and a large window, opening to a bright kitchen.
Vacant kitchen with white cabinets, gray lower cabinets, a speckled countertop, and a black faucet.
Bathroom with a built-in tub, gray vanity, large mirror, and marble-look tile floor.
Empty bedroom with dark wood-look flooring, ceiling fan, recessed lights, and a single window.
Empty bedroom with wood-look flooring, a black ceiling fan, and a window overlooking autumn trees.
Walk-in closet with wraparound shelves, black hanging rods, and wood-look flooring.
Main-level floor plan with living room, kitchen, dining area, front porch, and large carport.
Second-floor plan showing a primary bedroom, bathroom, walk-in closet, balcony, wet bar, and stairs.
Floor plan with two bedrooms, office, bathroom, laundry, stairs, and a balcony.
Aerial view of attached homes with gray shingle roofs beside mature trees.
Aerial view of modern multi-story homes with fenced yards and mature trees.
Courtesy of Travis Real Estate, Travis Lairsen Listing Contact: (512) 637-7801 
For Sale

2818 E 22nd ST # 2

2818 E 22nd ST # 2, Austin, TX 78722

$589,999
Priced to sell!! Schedule a showing today -- Brand new construction in the heart of East Austin! Unit #2 is a modern 3-story residence offering approx. 1,930 sq ft with 3 bedrooms, 2.5 baths, dedicated office, multiple balconies, and private carport. Thoughtfully designed with open-concept living, abundant natural light, and flexible spaces ideal for entertaining or working from home. Contemporary finishes and functional design come together to create a stylish urban retreat in one of Austin's most sought-after locations. Enjoy an unbeatable East Austin lifestyle with exceptional walkability and close proximity to Manor Rd, Airport Blvd, Mueller, downtown Austin, and countless local restaurants, coffee shops, breweries, parks, and entertainment options. The Preferred Lender on this property is Randy Atkinson at Synergy One Lending; The Buyer will receive 1% Lender Credit (based off of the loan amount) when obtaining financing through Randy Atkinson at Synergy One Lending.

3
beds

3
baths

1,930 Sq.Ft. LIVING AREA

9,949.1 Sq.Ft. lot

Travis Lairsen

Travis Lairsen

Features & Amenities

Interior

  • total bedrooms3
  • Total bathrooms3
  • full bathrooms2
  • half bathroom1
  • Flooring No Carpet, Vinyl
  • APPLIANCES Range
  • other interior Features Stone Counters, Kitchen Island, Walk-In Closet(s), Wet Bar

Area & Lot

  • Status For Sale
  • Living Area1,930 Sq.Ft.
  • Lot Area9,949.1 Sq.Ft.
  • MLS® ID9684980
  • TypeResidential
  • YEAR BUILT2026
  • Water FrontageNone
  • View DescriptionCity
  • Elementary SchoolCampbell
  • Middle SchoolKealing
  • High SchoolMcCallum
  • School DistrictAustin ISD

Exterior

  • STORIES3
  • Garage Space1.0
  • water SourcePublic
  • utilitiesElectricity Connected, Water Connected
  • PoolNone
  • roofAsphalt
  • lot featuresLandscaped
  • parkingAttached Carport, Carport, Covered, Off Street, Private
  • HEAT TYPECentral, Electric
  • AIR CONDITIONINGCentral Air, Electric
  • sewerPublic Sewer
  • SubstructureCombination, Pillar/Post/Pier, Slab
  • Disability FeaturesSee Remarks
  • other exterior FeaturesBalcony

Financial

  • Sales Price$589,999
  • Real Estate Tax $9,044/yr
Modern green and black multi-unit home with angular rooflines, covered patio, and fenced walkways.

Schedule a Showing

We would love to show you our beautiful property. Please select your preferred date and time below. An agent will be in touch shortly to confirm your appointment.

Schedule a Showing

We would love to show you our beautiful property. Please select your preferred date and time below. An agent will be in touch shortly to confirm your appointment.

Thank you for your interest in 2818 E 22nd ST # 2, Austin, TX 78722. We are reviewing your request and will be in touch shortly!

Mortgage Calculator

Estimate your monthly mortgage payment, including the principal and interest, property taxes, and HOA. Adjust the values to generate a more accurate rate.

All estimates are provided for informational purposes only. Actual amounts may vary.
$0,000 Your Payment 20 15 65
$0,000 Your Payment

Happy to help

Work With Us


We believe that our client’s needs must always come first. In order to be the best agents representing our clients we never stop learning or growing. We always strive to make every interaction beneficial for all involved. We are dynamic. The real estate industry changes constantly so to always be prepared we stay flexible and perpetually fine tune our business. We invest in cutting edge technologies. These investments in our business reflect our investment in our clients. Luxury will never be defined by price, but by the heightened level of experience and service we deliver. We love Austin. We live here. We give here. We strive to inspire and empower generosity in ourselves and others throughout our community.

Follow Us on Instagram