9518 Topridge DR # 21
SEE ALL PHOTOS
9518 Topridge DR # 21
Courtesy of Travis Real Estate, John Lairsen Listing Contact: (512) 637-7801 
For Sale

9518 Topridge DR # 21

9518 Topridge DR # 21, Austin, TX 78750

$415,000
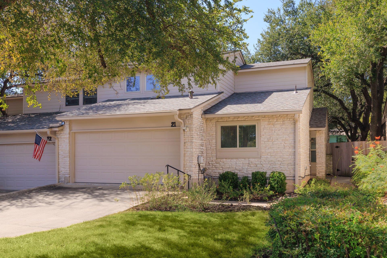
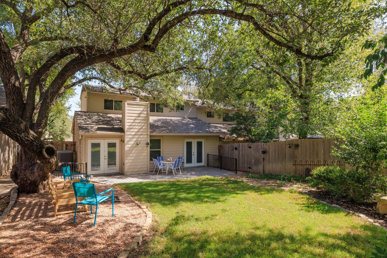
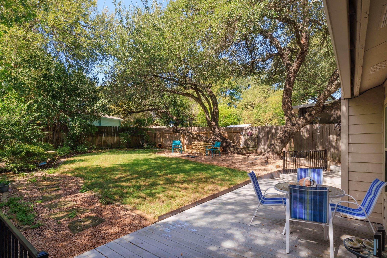
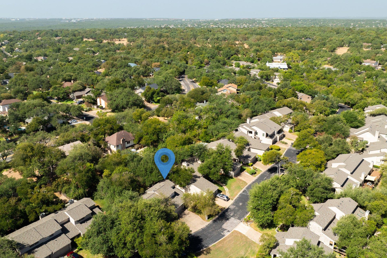
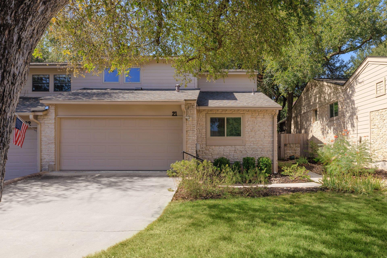
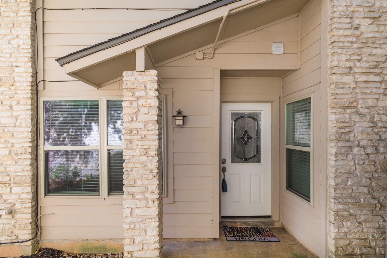
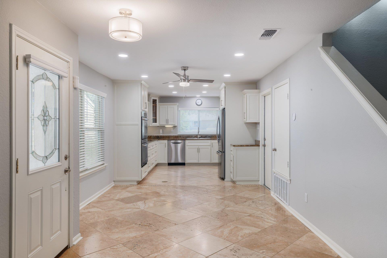
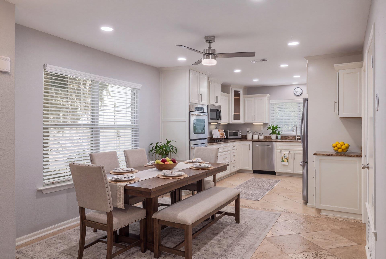
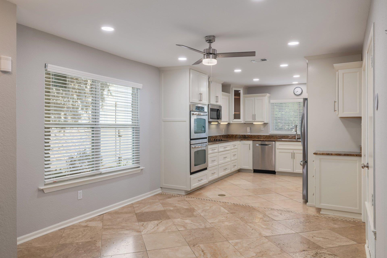
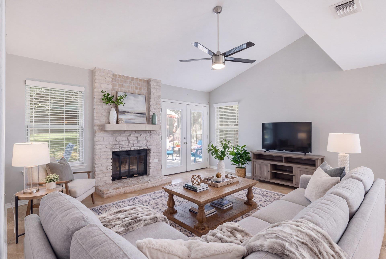
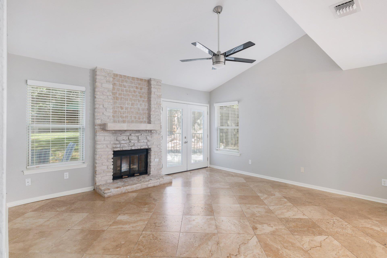
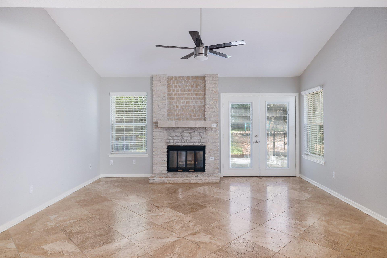
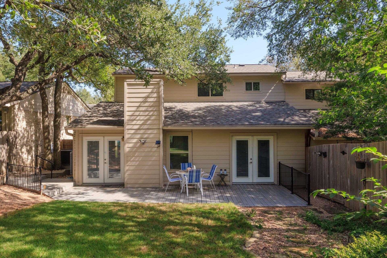
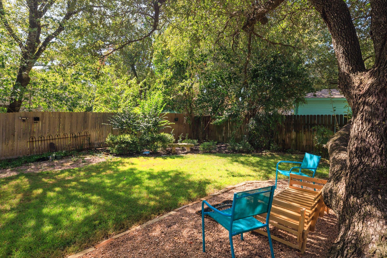
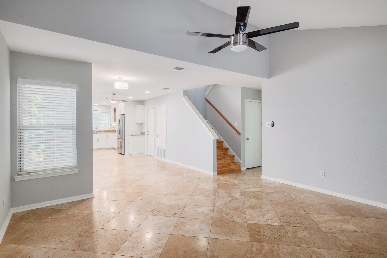
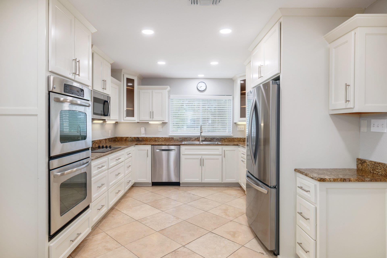
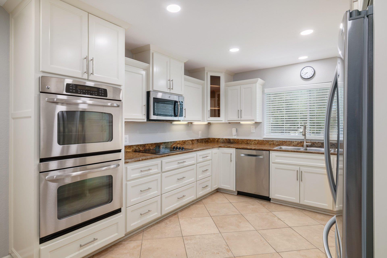
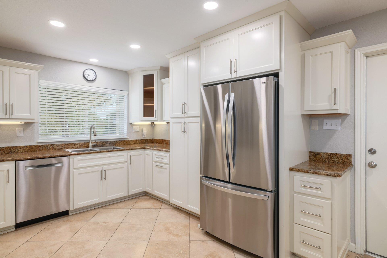
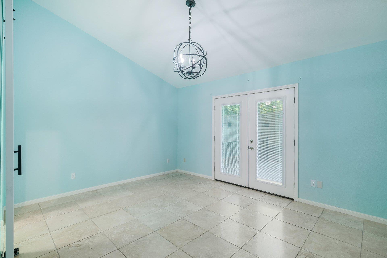
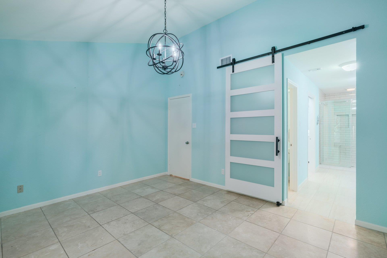
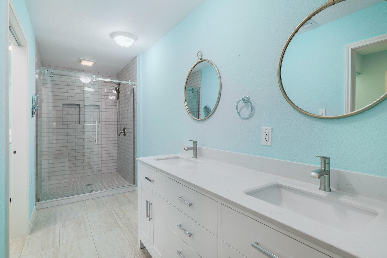
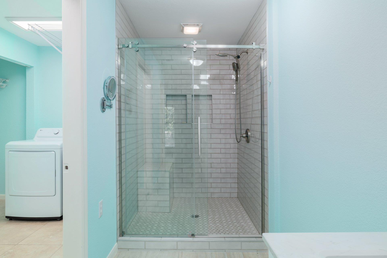
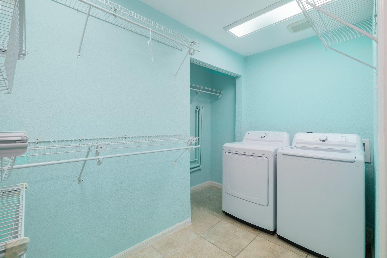
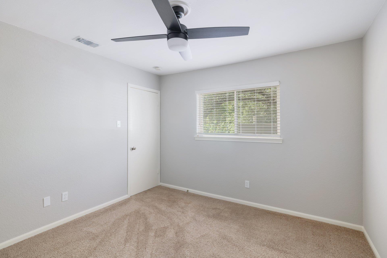
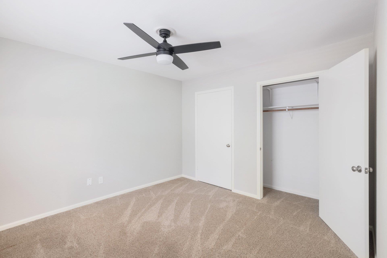
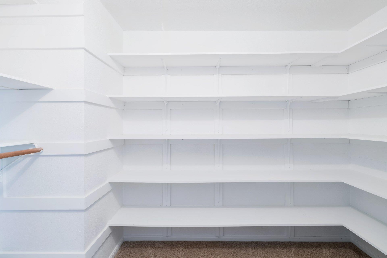
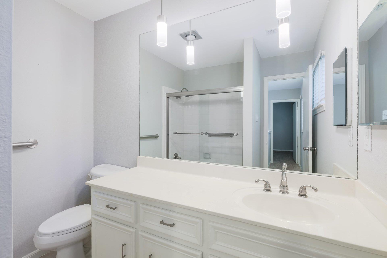
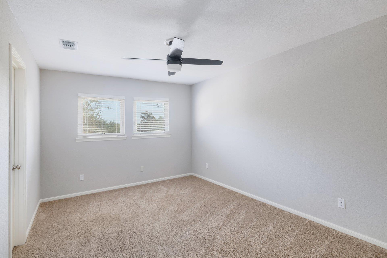
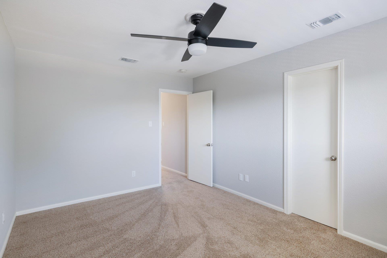
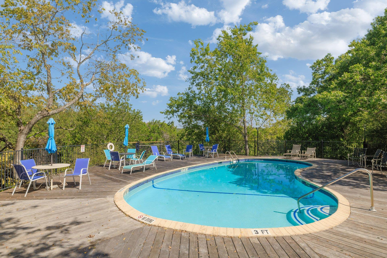
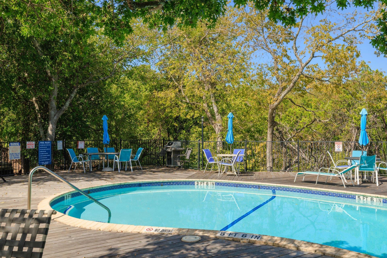
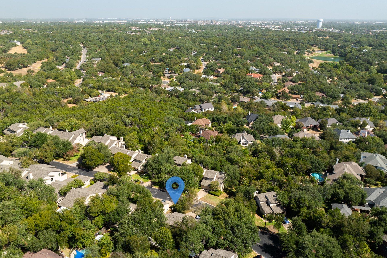
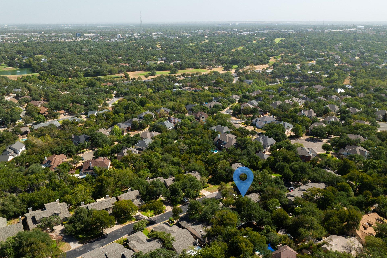
Balcones Place community is a true lock and leave experience! This updated two story condo lives like a single-family home with none of the yard maintenance. The spacious open floorplan has vaulted ceilings, a limestone fireplace, new dual pane windows & hardware throughout. 2 sets of french doors that lead to the private deck & backyard shaded by a large century oak tree. The freshly painted open floorplan makes entertaining delightful. The custom white kitchen includes stainless appliances(2023), a Bosch dishwasher, double ovens, microwave, easy-glide drawers, spice rack, pantry, granite countertops, under cabinet lighting, electric cooktop, & glass front corner cabinets. The primary suite has french doors that lead to the fenced garden like backyard. The updated primary bath has marble countertops, a double vanity, large walk-in shower with subway tile surround, custom storage in the huge walk-in closet that includes the washer/dryer. The two bedrooms upstairs have great closet storage. The home has an attached 2 car garage with tons of storage. Just a short walk to the community pool or drive to a private golf/tennis/social Balcones Country Club. The HOA fee includes common area, community pool, exterior maintenance, landscaping, water and sewer. The highly ranked schools include Spicewood Elementary/Canyon Vista Middle/Westwood High. Easy access to 183/Mopac /45 Toll/360/Apple/Freescale/Domain/Riata Business Park/National Instruments, plus scenic routes to downtown Austin, the Arboretum, Lake Travis, Cedar Park, Leander, etc. The location & lifestyle are unparalleled! See Documents for full list of property improvements.

3
beds

2
baths

1,651 Sq.Ft. LIVING AREA

7,335.5 Sq.Ft. lot

John Lairsen

John Lairsen

Features & Amenities

Interior

  • total bedrooms3
  • Total bathrooms2
  • full bathrooms2
  • Flooring Carpet, Tile, Wood
  • Fireplace Living Room, Masonry
  • APPLIANCES Built-In Oven(s), Dishwasher, Disposal, Electric Cooktop, Microwave, Double Oven, RNGHD, Free-Standing Refrigerator, Stainless Steel Appliance(s), Washer/Dryer, Electric Water Heater
  • other interior Features High Ceilings, Granite Counters, French Doors, Open Floorplan, Primary Bedroom on Main, Smart Thermostat, Walk-In Closet(s)

Area & Lot

  • Status For Sale
  • Living Area1,651 Sq.Ft.
  • Lot Area7,335.5 Sq.Ft.
  • MLS® ID6203966
  • TypeCondo
  • YEAR BUILT1982
  • Water FrontageNone
  • View DescriptionGarden
  • Elementary SchoolSpicewood
  • Middle SchoolCanyon Vista
  • High SchoolWestwood
  • School DistrictRound Rock ISD

Exterior

  • STORIES2
  • Garage Space2.0
  • water SourcePublic
  • utilitiesCable Available, Electricity Connected, Natural Gas Available, Phone Available, Sewer Connected, Water Connected
  • PoolNone
  • roofComposition
  • lot featuresBack Yard, Front Yard, Landscaped, Level, Private, Sprinkler - Automatic, Sprinkler - In-ground, Trees-Medium (20 Ft - 40 Ft), Trees-Moderate
  • parkingAttached, Door-Single, Driveway, Garage, Garage Door Opener
  • HEAT TYPECentral, Electric
  • AIR CONDITIONINGCentral Air, Electric
  • sewerPublic Sewer
  • SubstructureSlab
  • Disability FeaturesNone
  • other exterior FeaturesPrivate Yard

Financial

  • Sales Price$415,000
  • Real Estate Tax $8,041/yr
  • HOA $353/mo
image

Schedule a Showing

We would love to show you our beautiful property. Please select your preferred date and time below. An agent will be in touch shortly to confirm your appointment.

Schedule a Showing

We would love to show you our beautiful property. Please select your preferred date and time below. An agent will be in touch shortly to confirm your appointment.

Thank you for your interest in 9518 Topridge DR # 21, Austin, TX 78750. We are reviewing your request and will be in touch shortly!

Mortgage Calculator

Estimate your monthly mortgage payment, including the principal and interest, property taxes, and HOA. Adjust the values to generate a more accurate rate.

All estimates are provided for informational purposes only. Actual amounts may vary.
$0,000 Your Payment 20 15 65
$0,000 Your Payment

Happy to help

Work With Us


We believe that our client’s needs must always come first. In order to be the best agents representing our clients we never stop learning or growing. We always strive to make every interaction beneficial for all involved. We are dynamic. The real estate industry changes constantly so to always be prepared we stay flexible and perpetually fine tune our business. We invest in cutting edge technologies. These investments in our business reflect our investment in our clients. Luxury will never be defined by price, but by the heightened level of experience and service we deliver. We love Austin. We live here. We give here. We strive to inspire and empower generosity in ourselves and others throughout our community.

Follow Us on Instagram